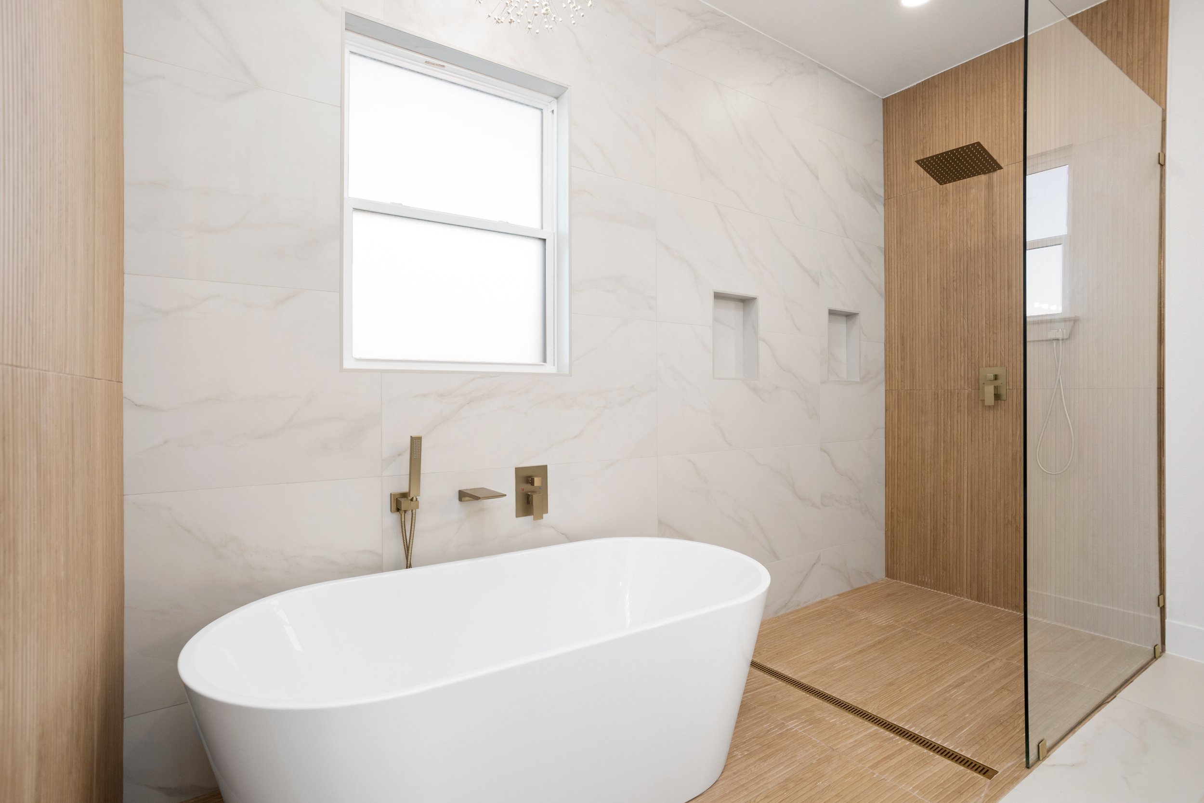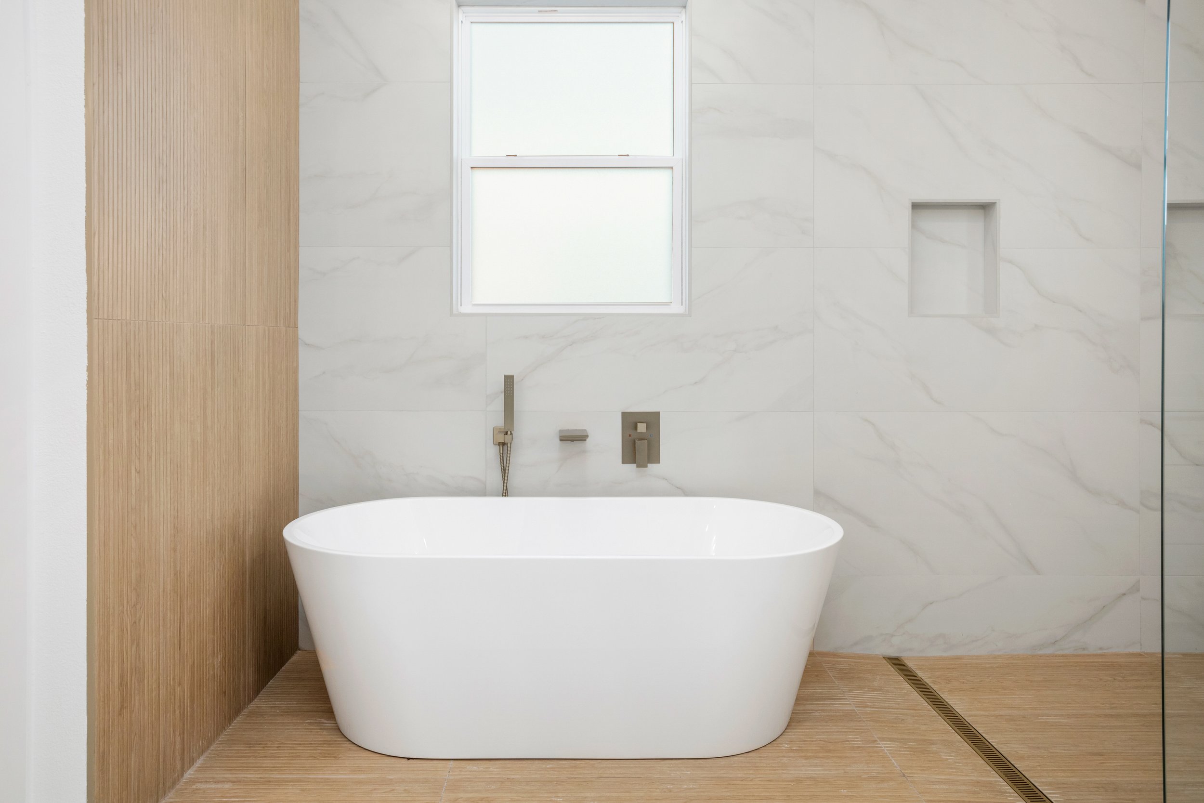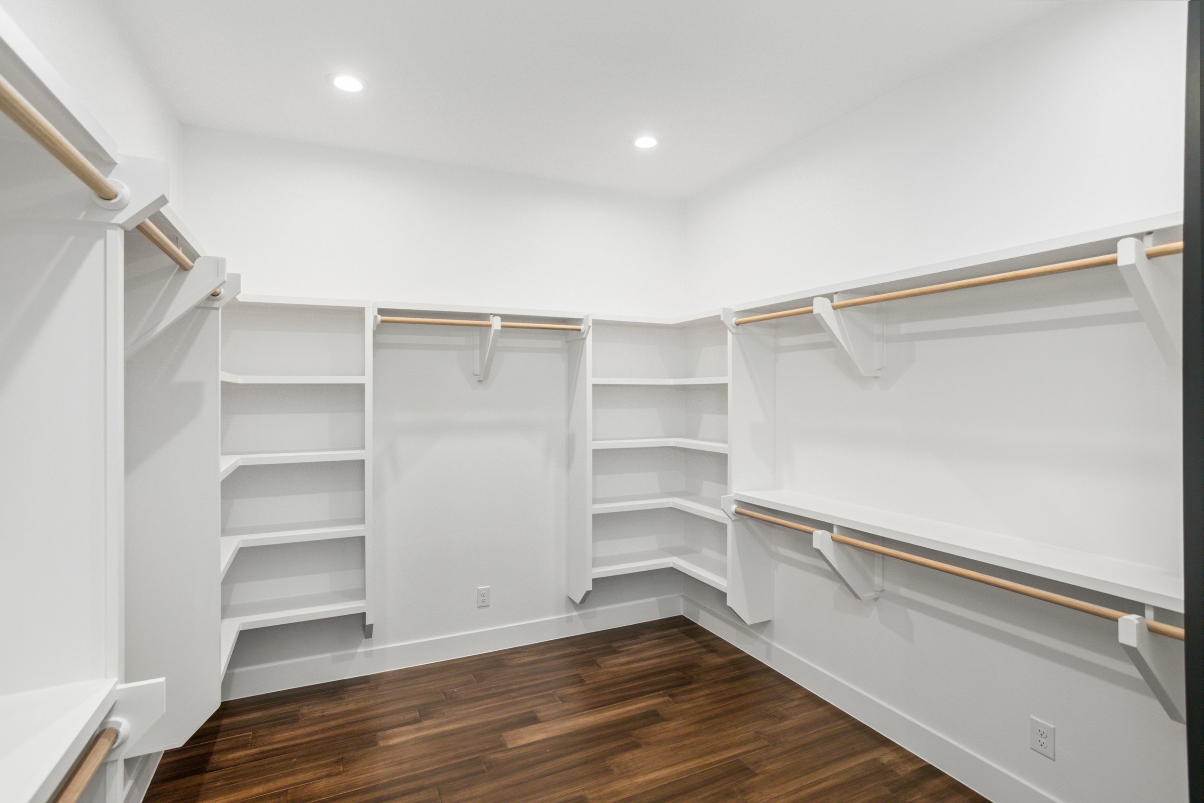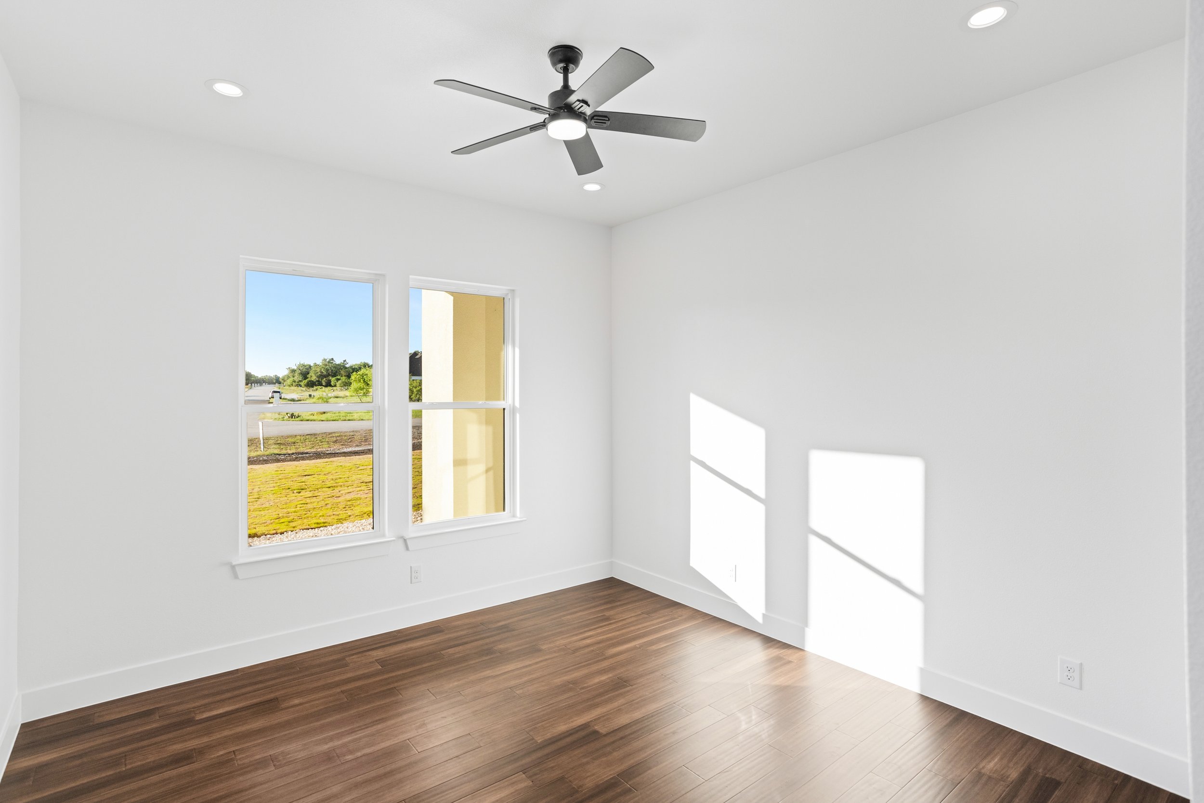
Our Build Gallery
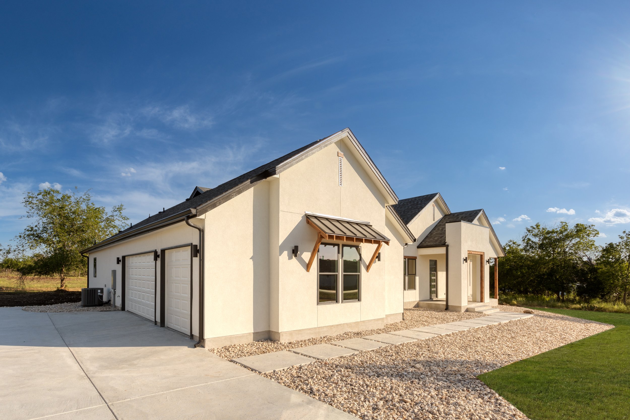
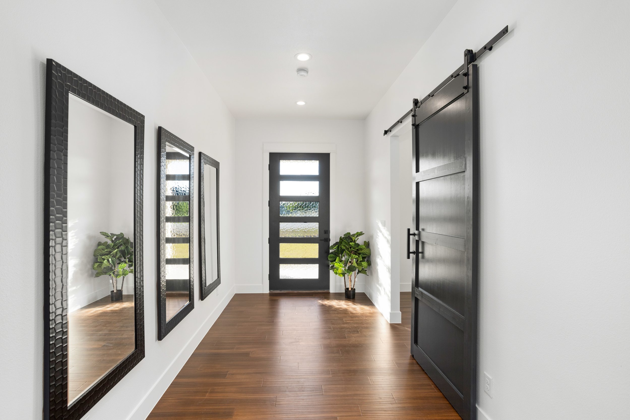
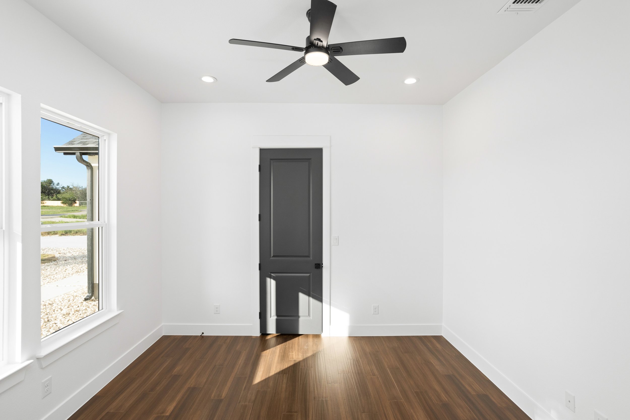
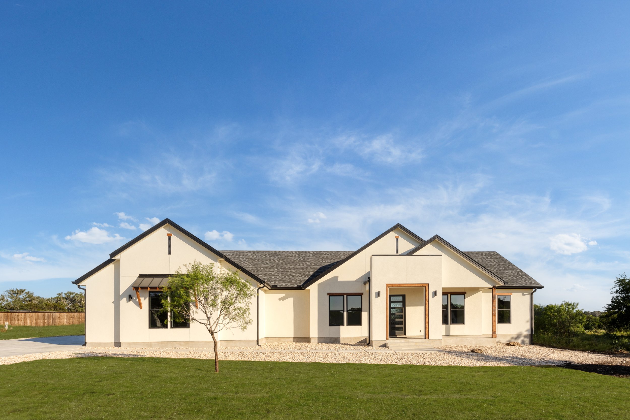
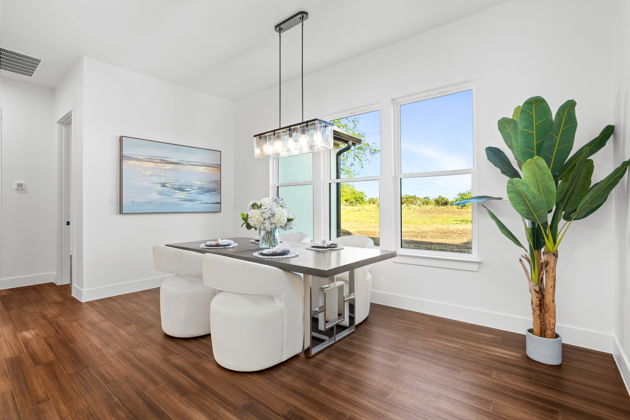
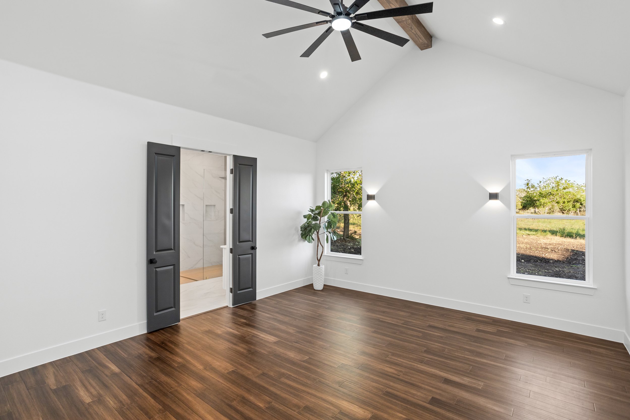
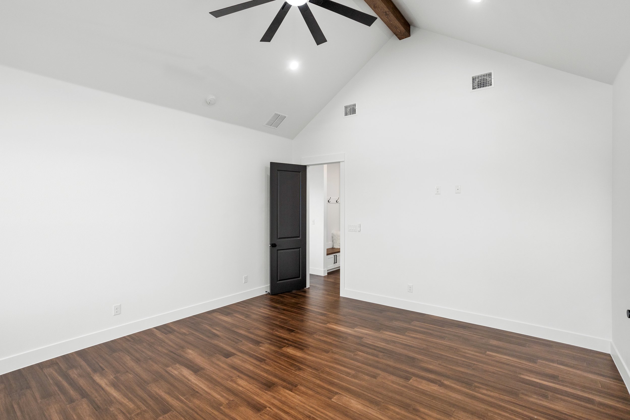
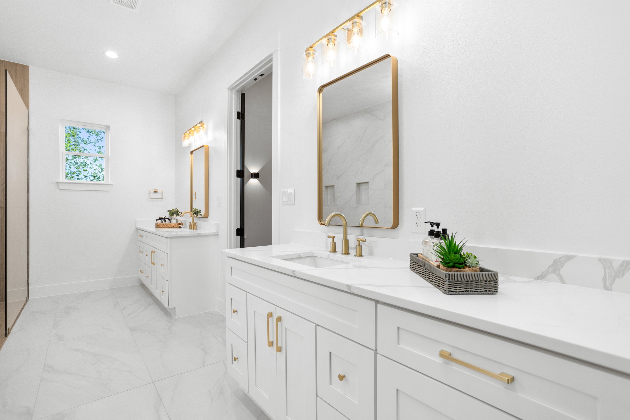
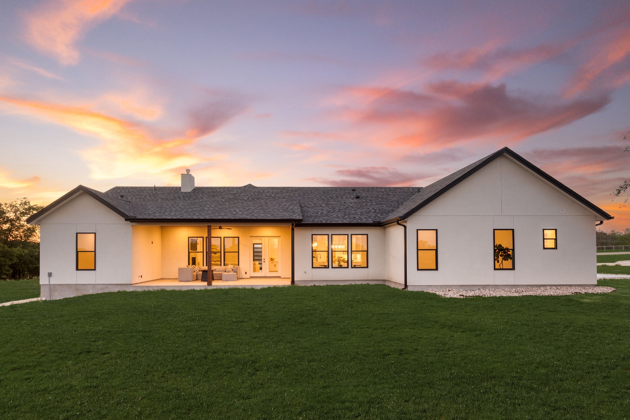
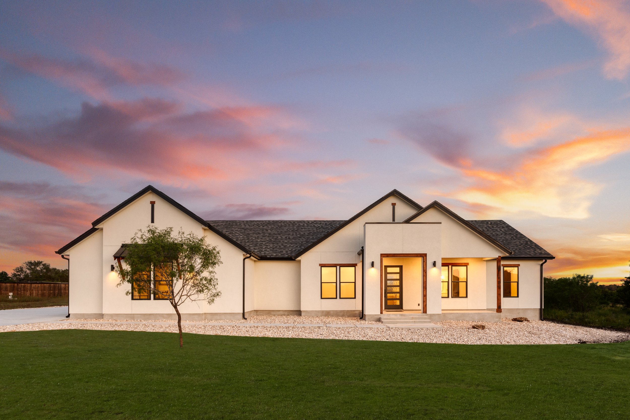
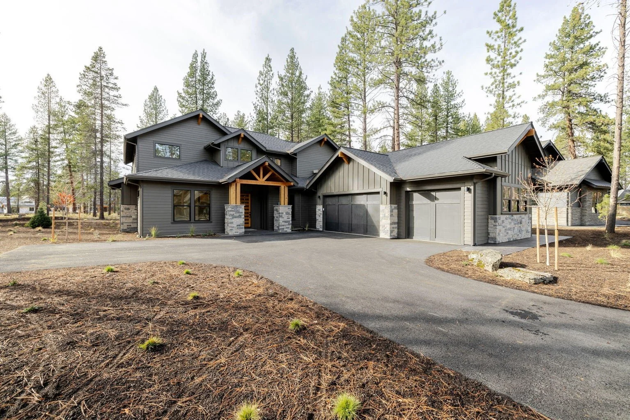
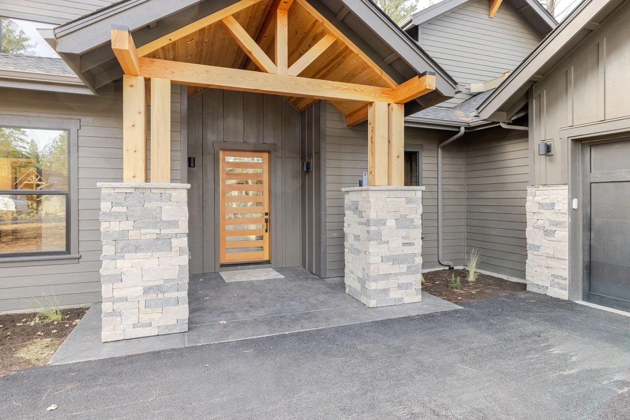
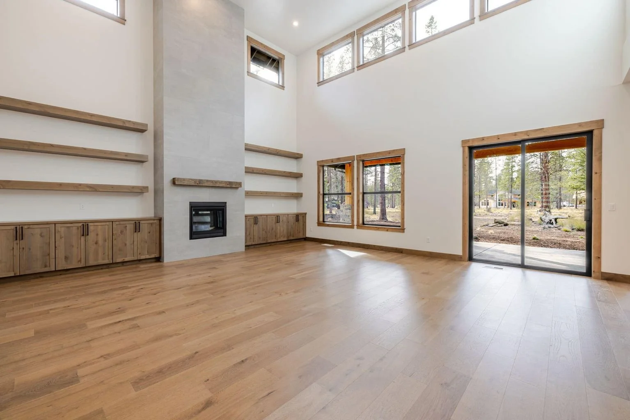
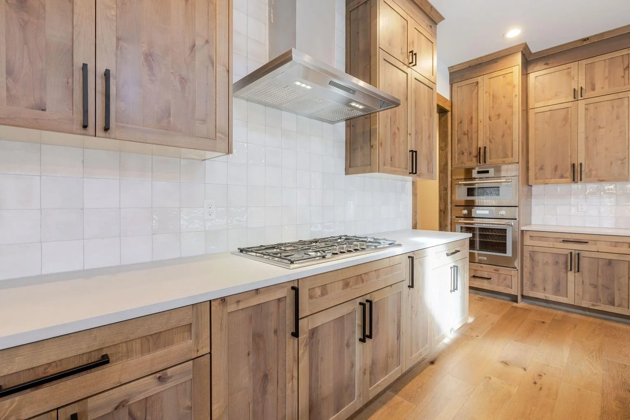
Browse through our completed Texas Hill Country projects organized by floor plan and build model. Click any image to view it in full resolution.
Paladin
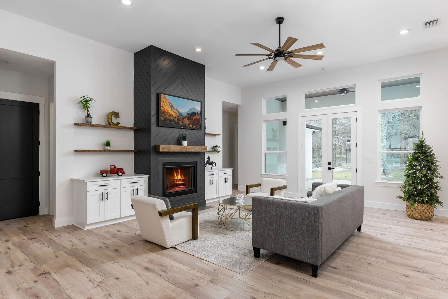
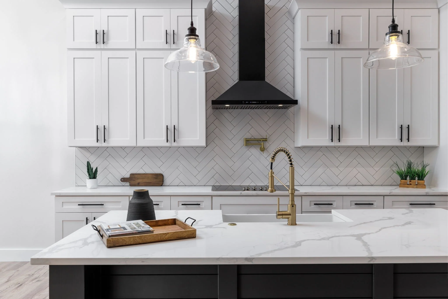
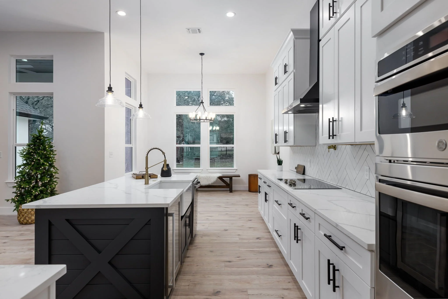
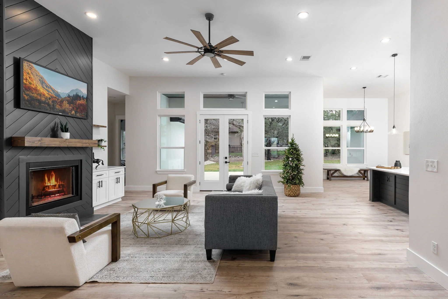
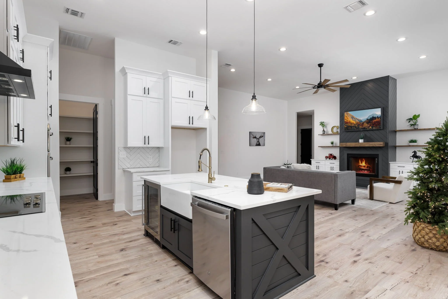
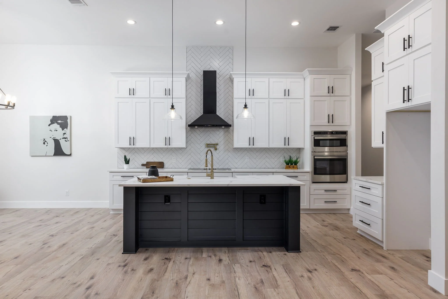
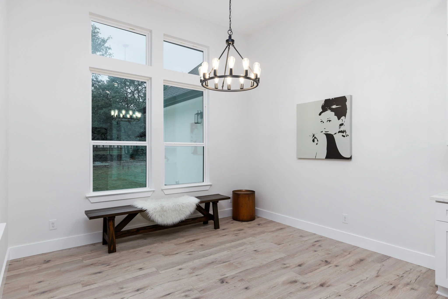
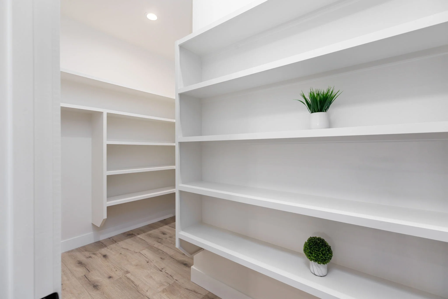
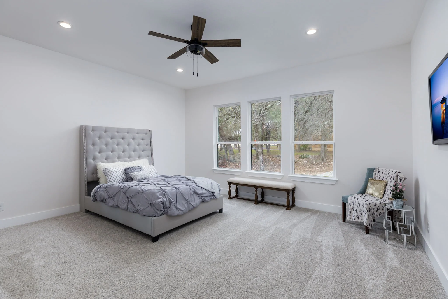
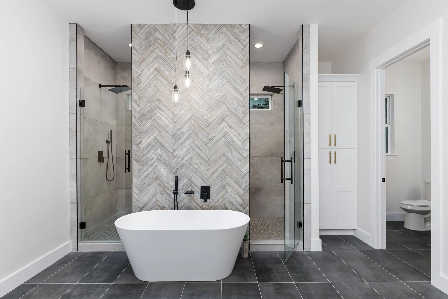
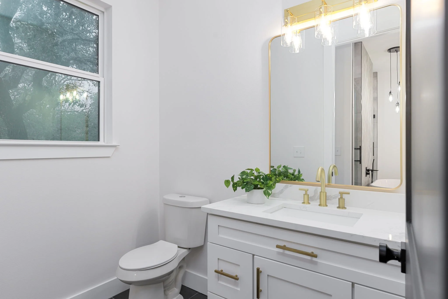
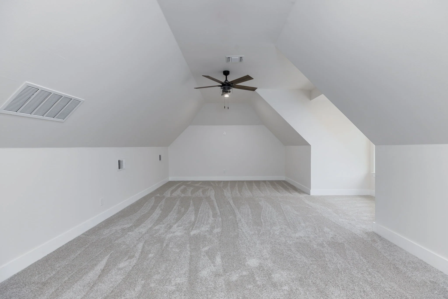
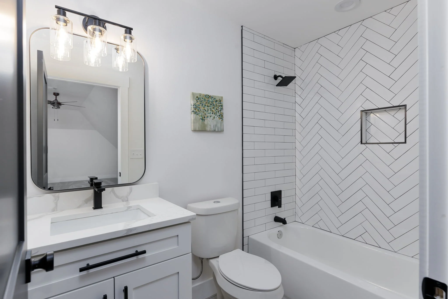
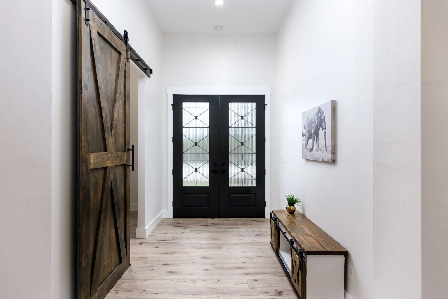
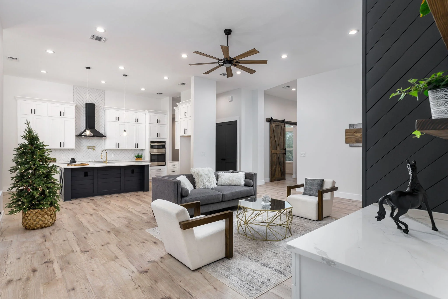
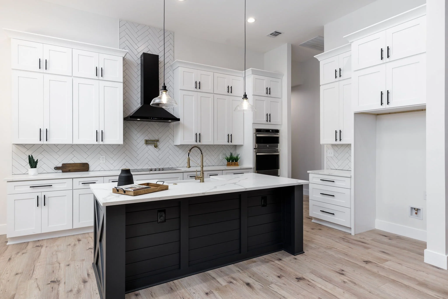
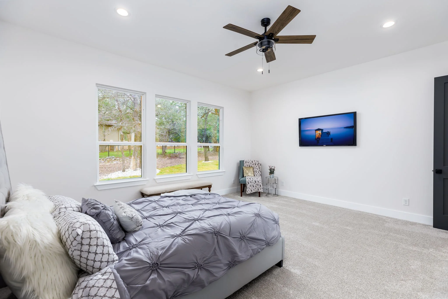
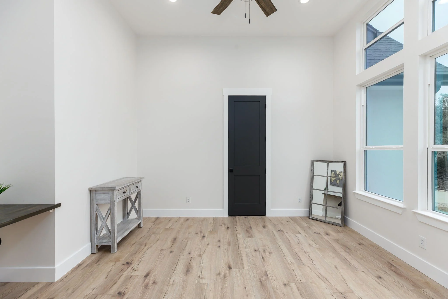
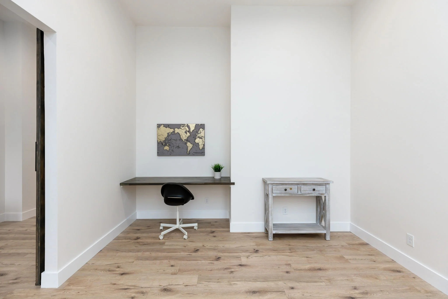
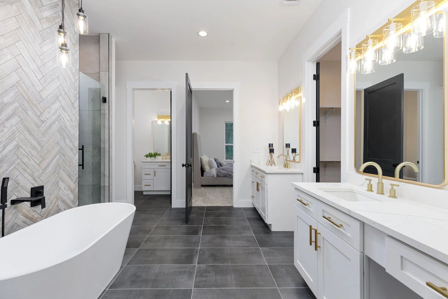
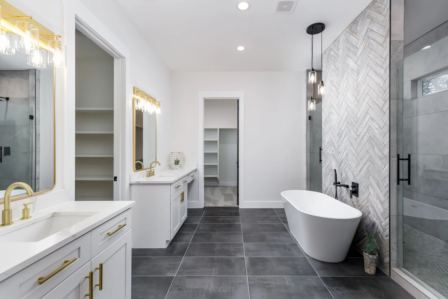
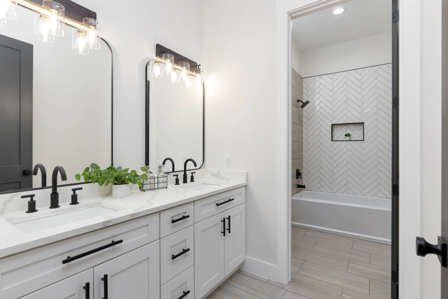
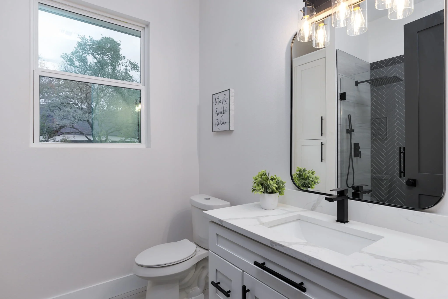
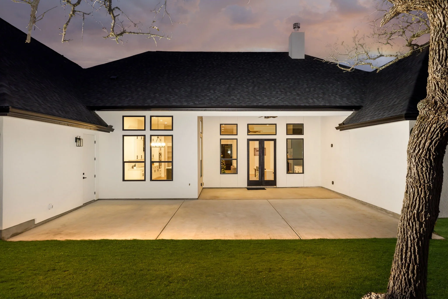
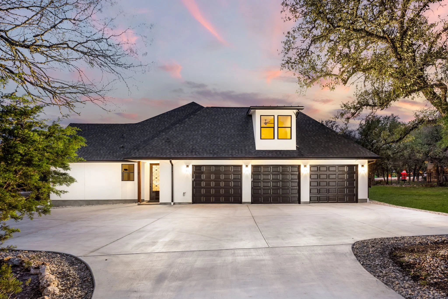
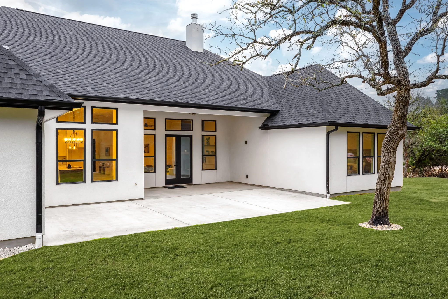
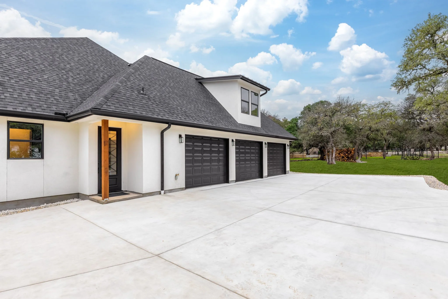
An elegant home design with a spacious open floor plan. Large rooms and tall ceilings throughout. This home boasts 4 bedrooms, including a guest suite, an additional flex space, and an upper bonus space with separate bathroom.
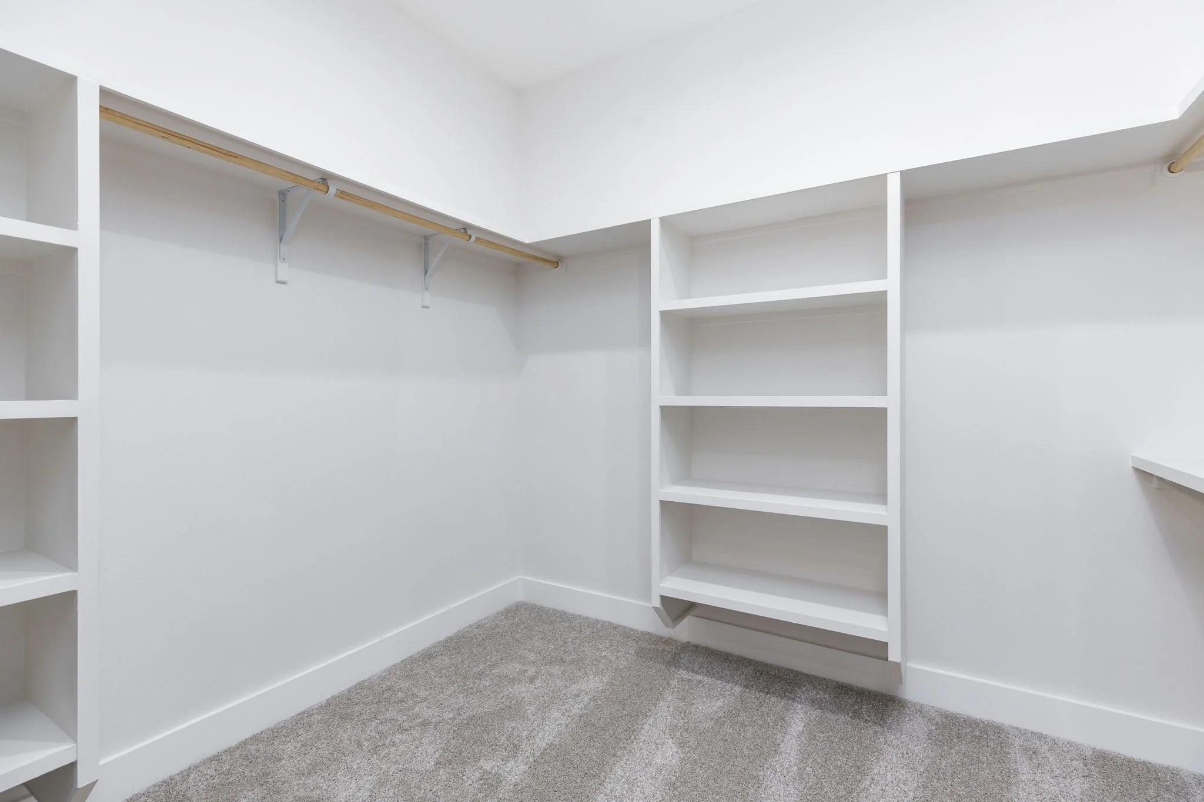
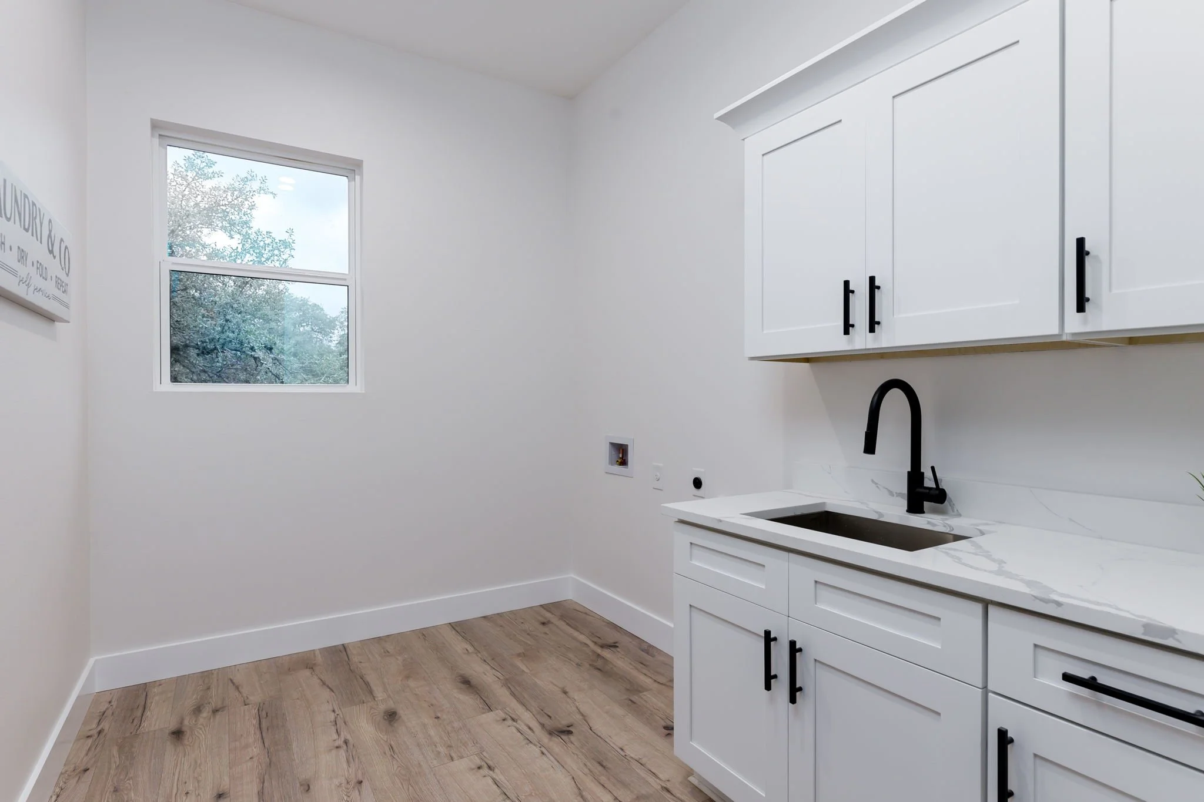
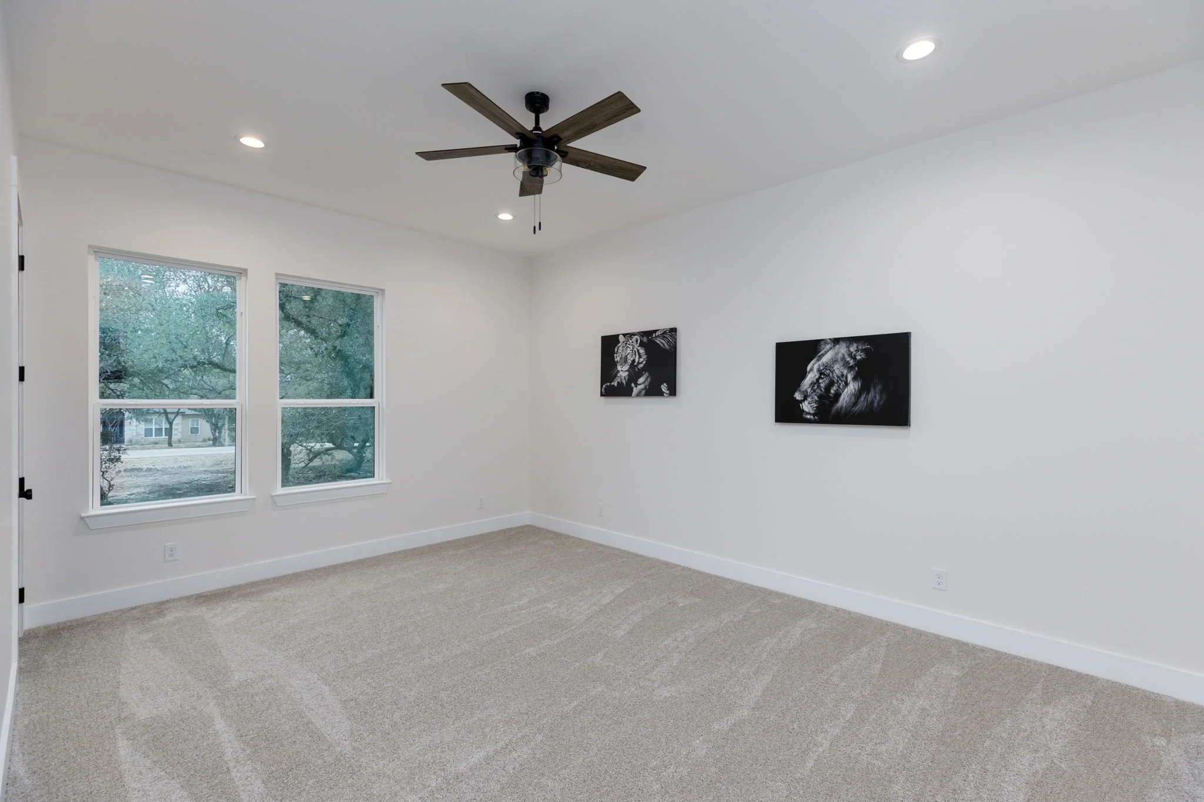
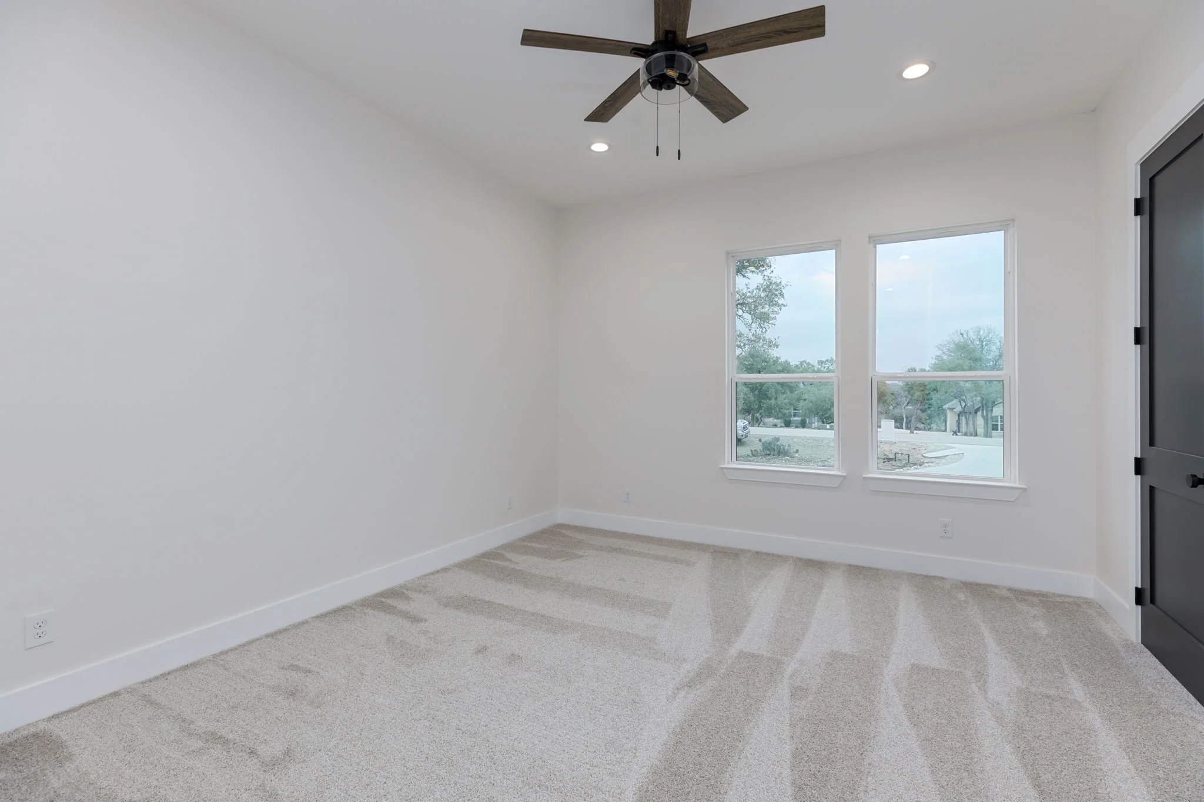
Rockcress
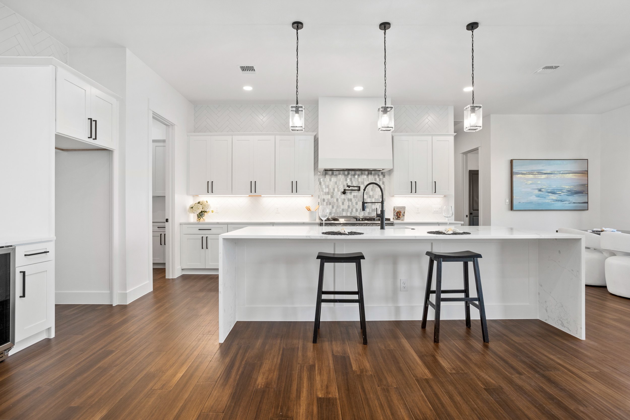
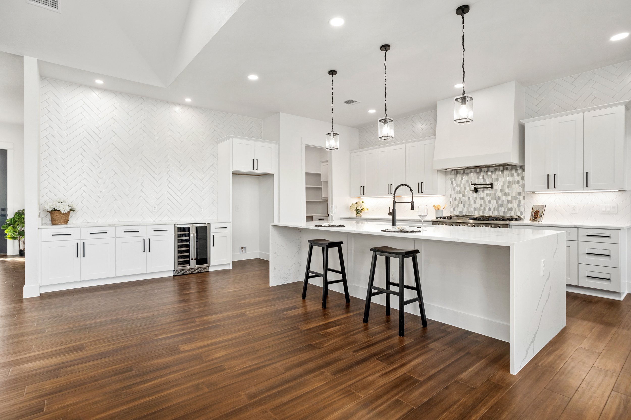
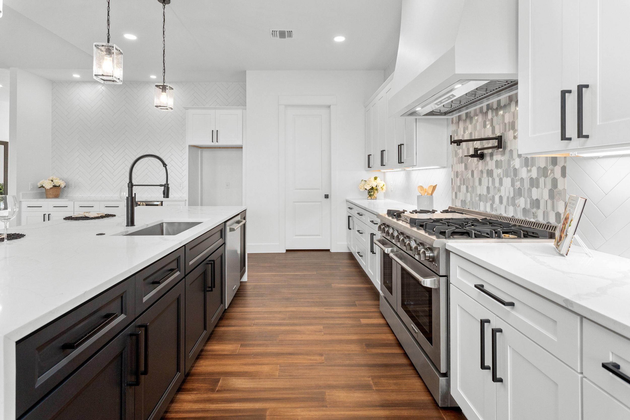
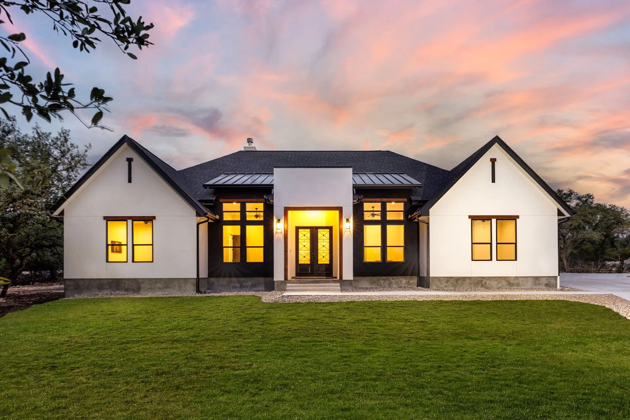
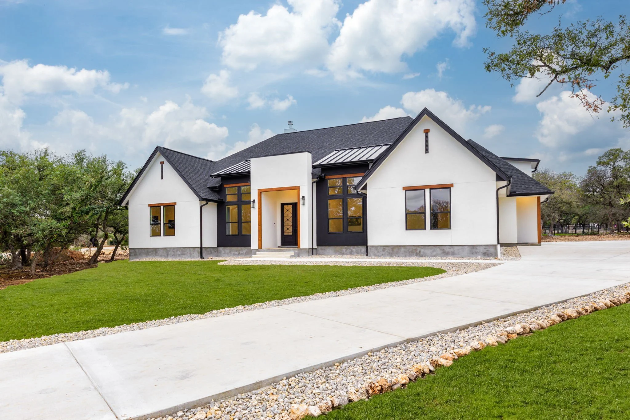
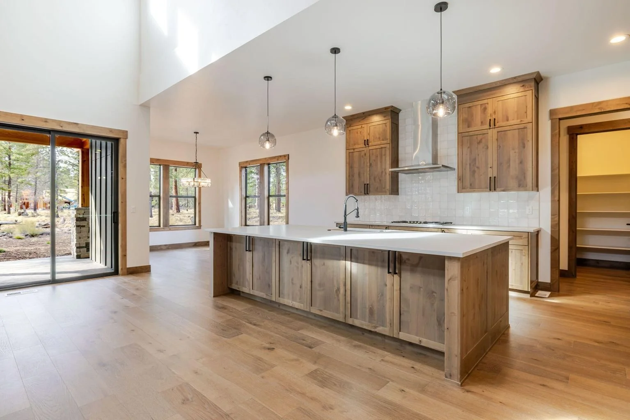
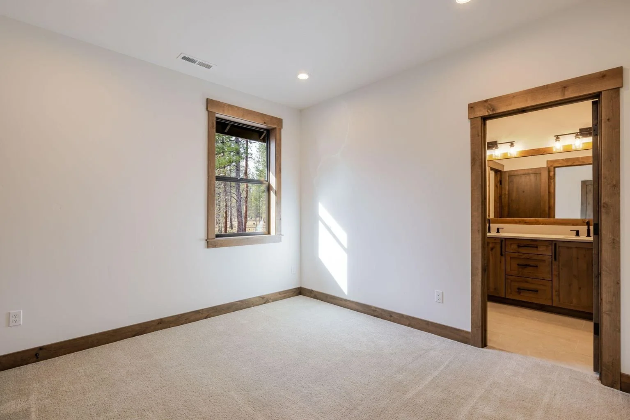
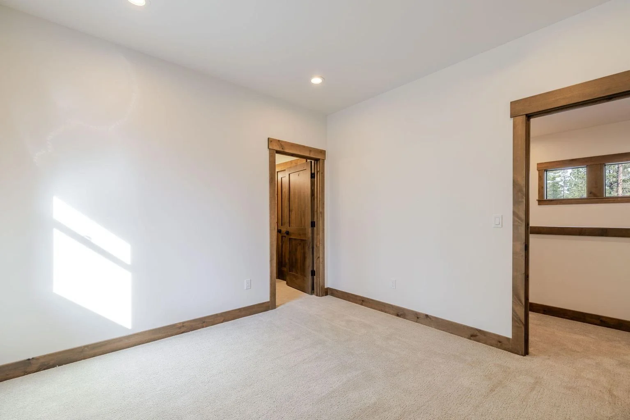
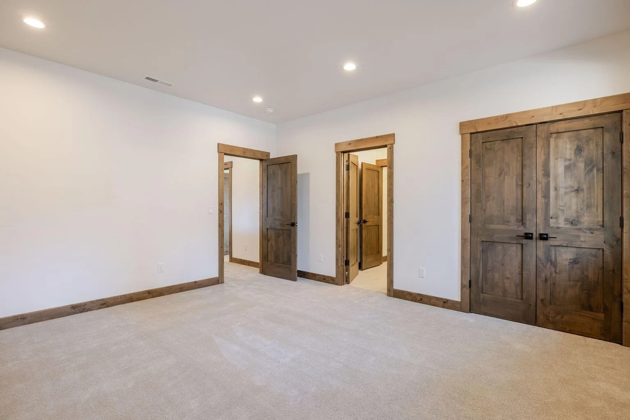
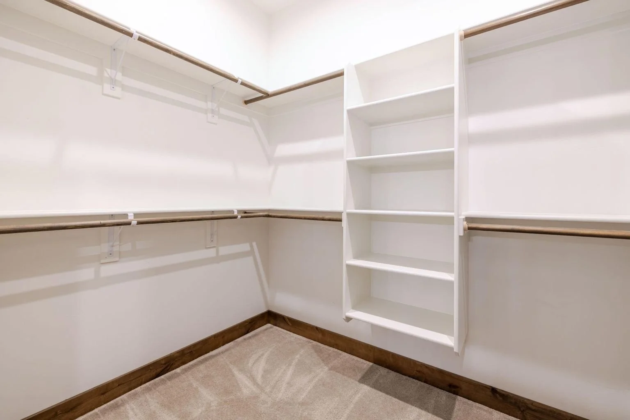
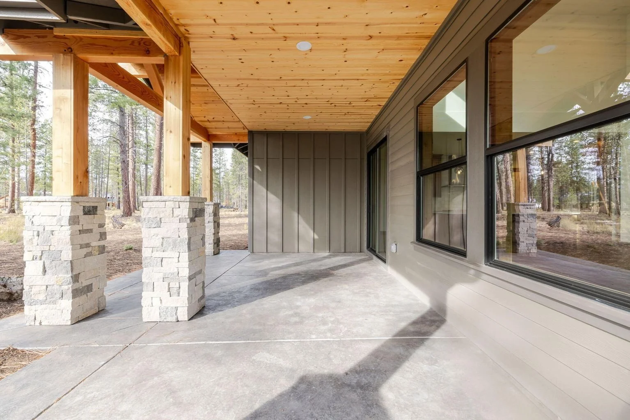
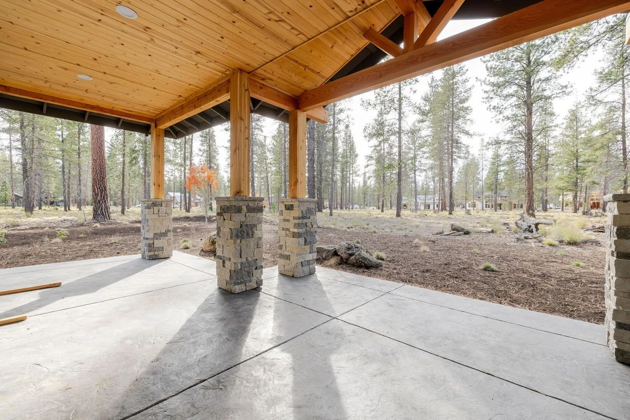
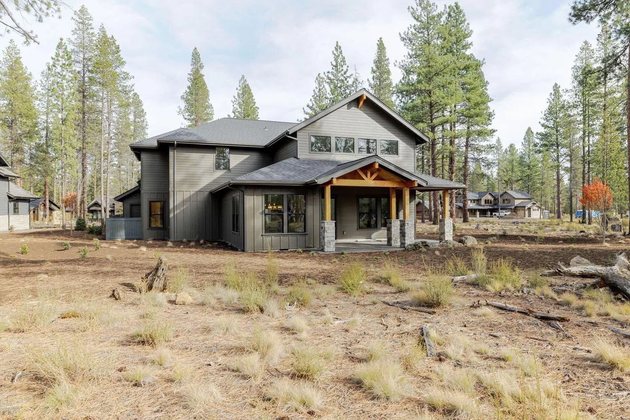
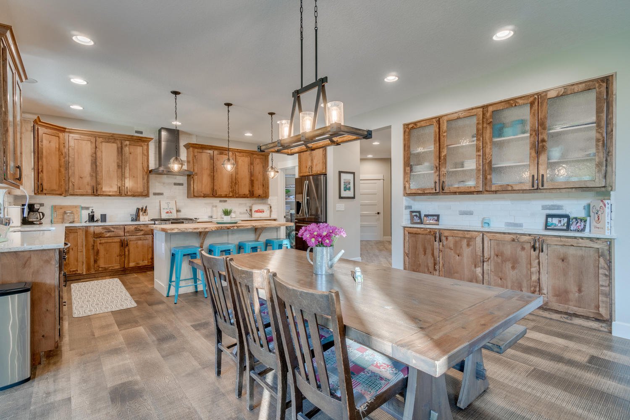
Curated for active families and entertaining with an open-concept great room, expansive island kitchen, dedicated bunk wing, and seamless outdoor living.
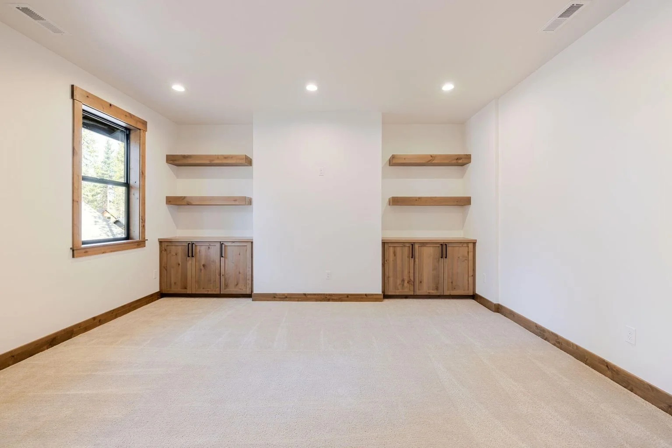
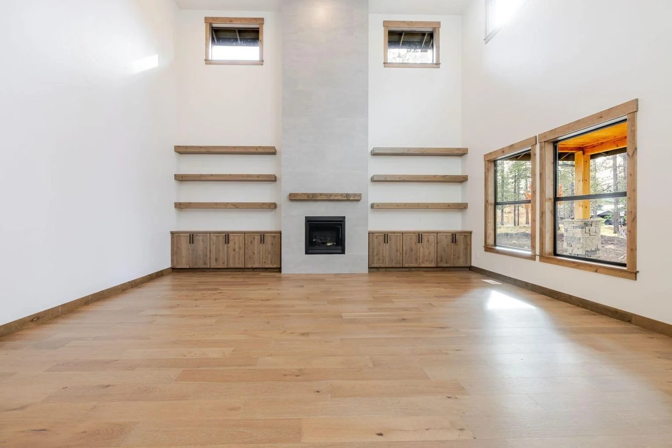
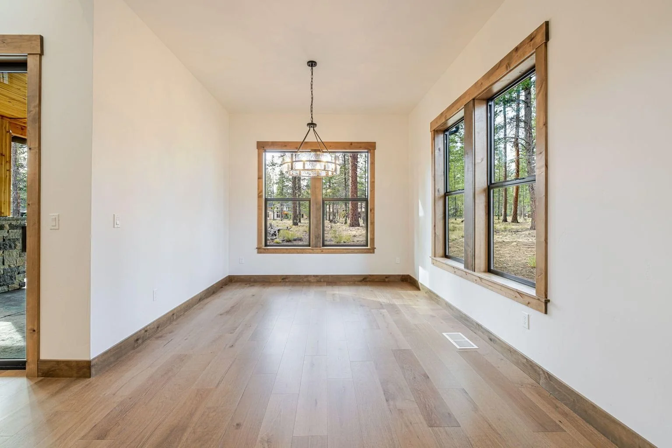
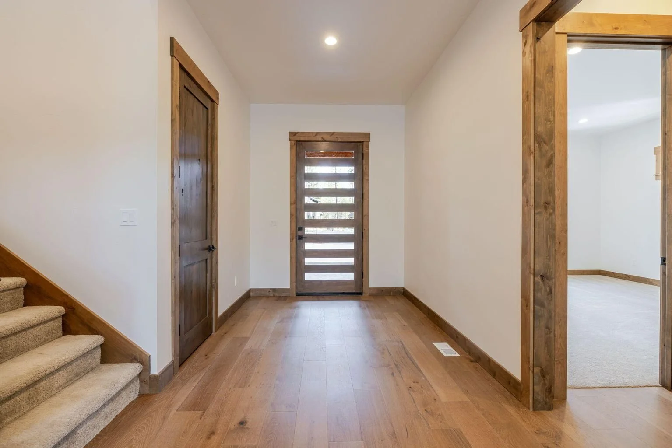
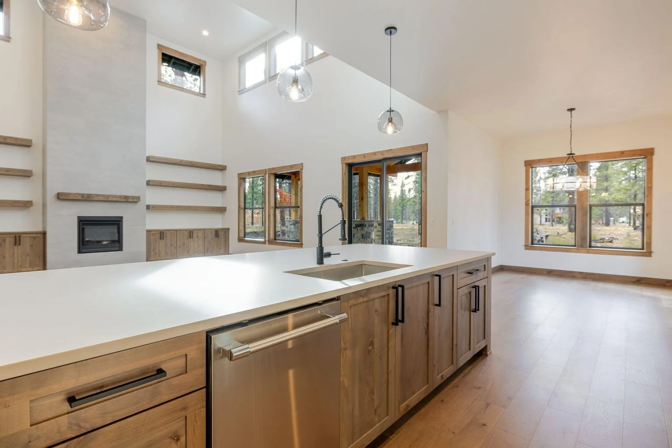
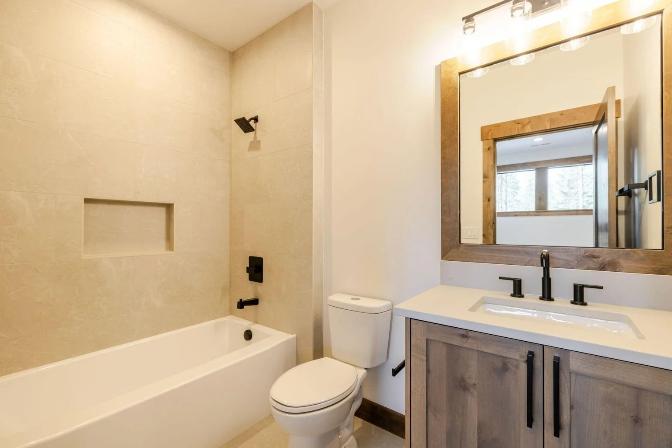
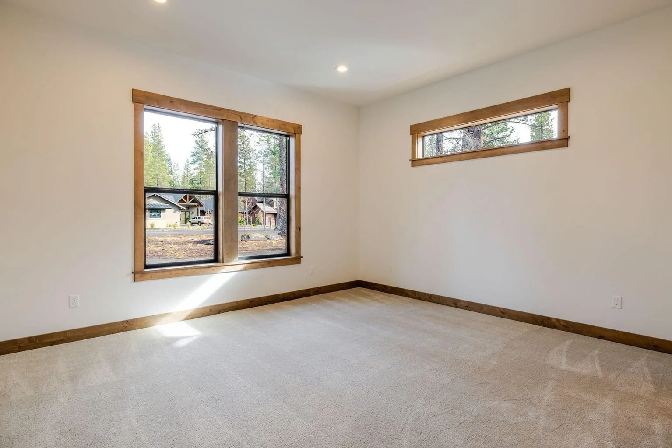
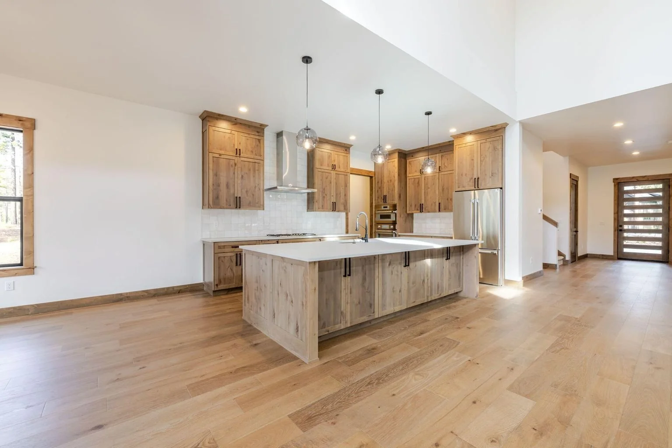
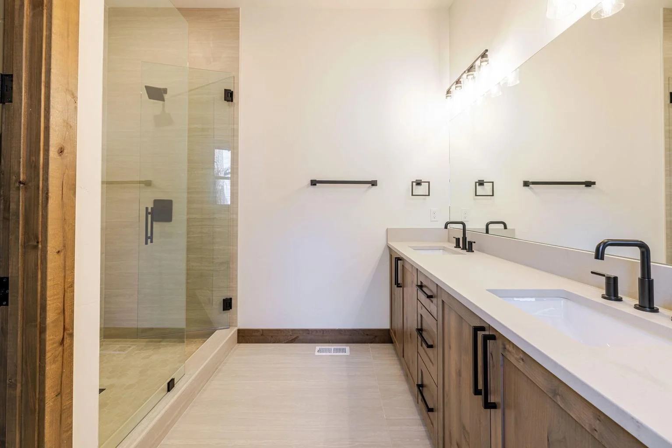
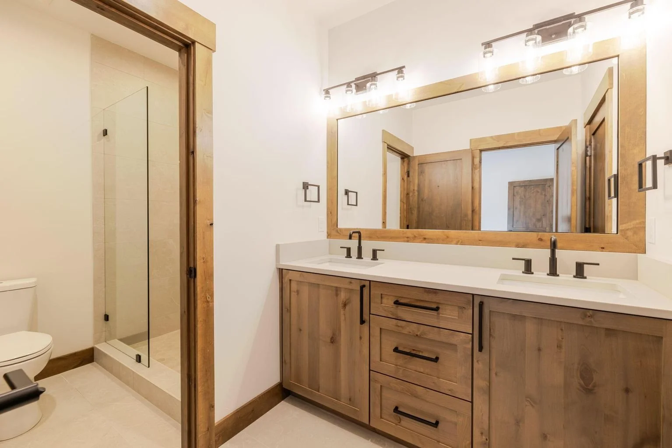
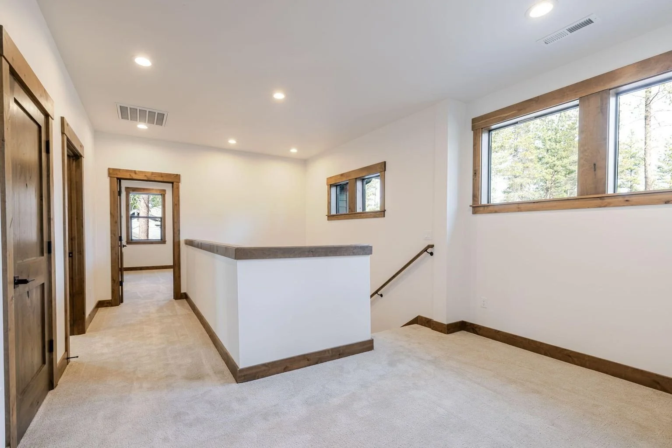
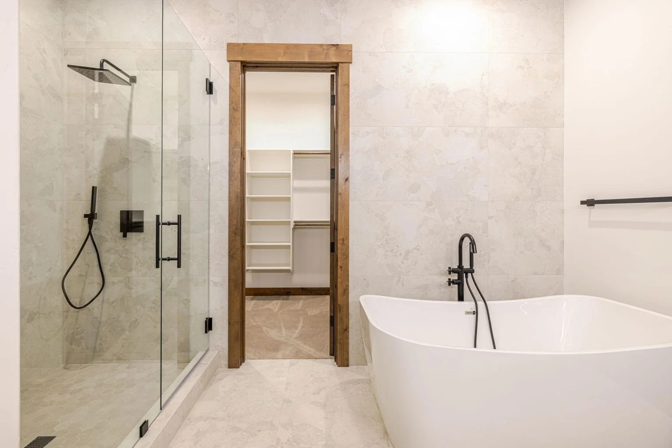
Saxet
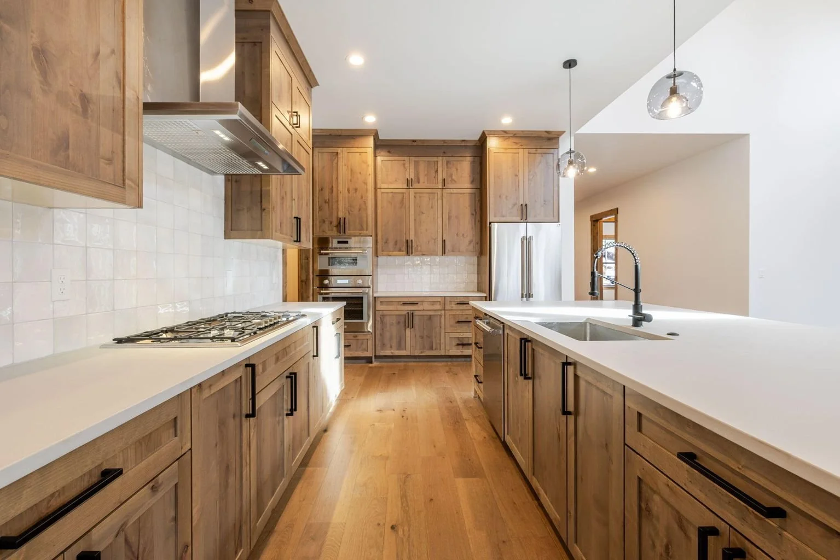
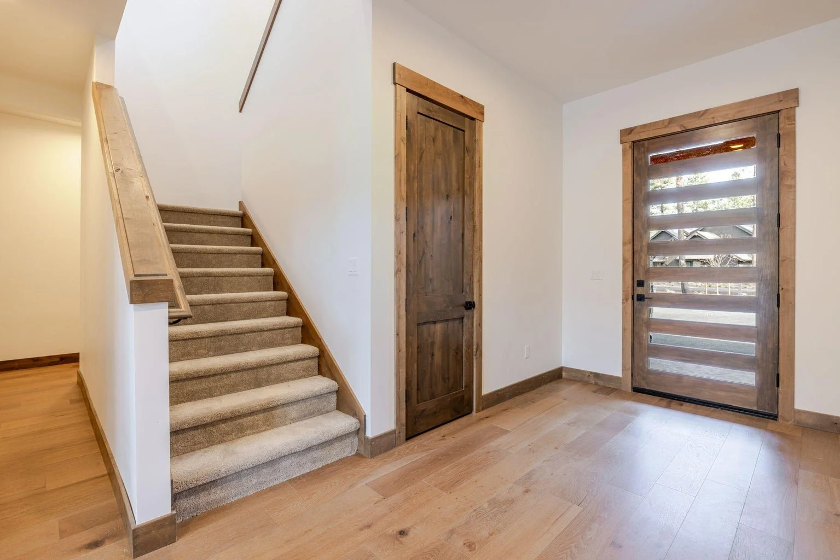
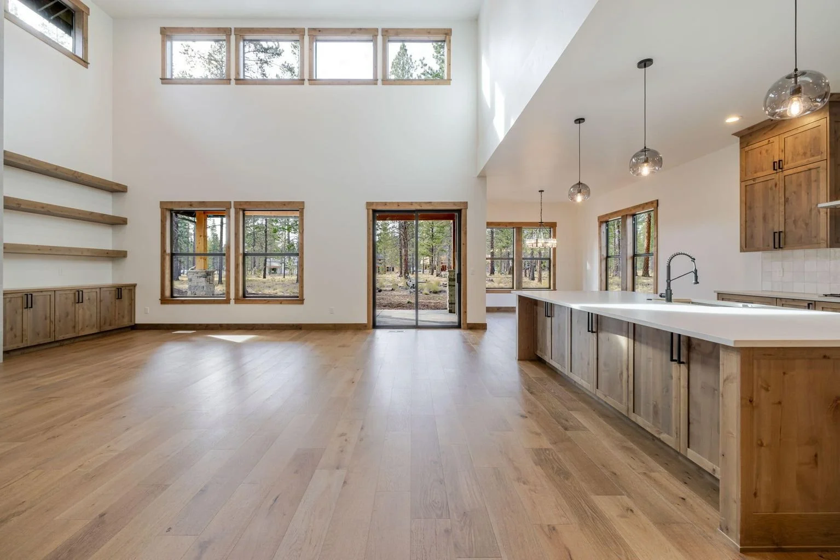
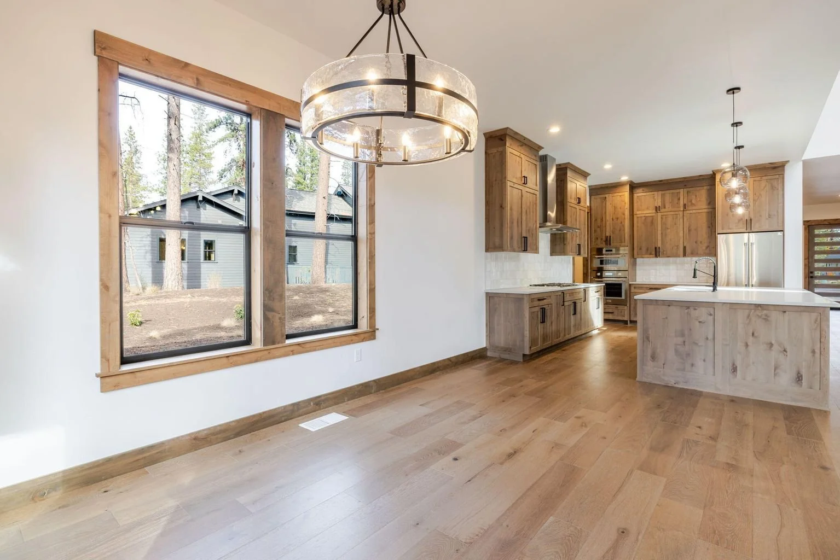
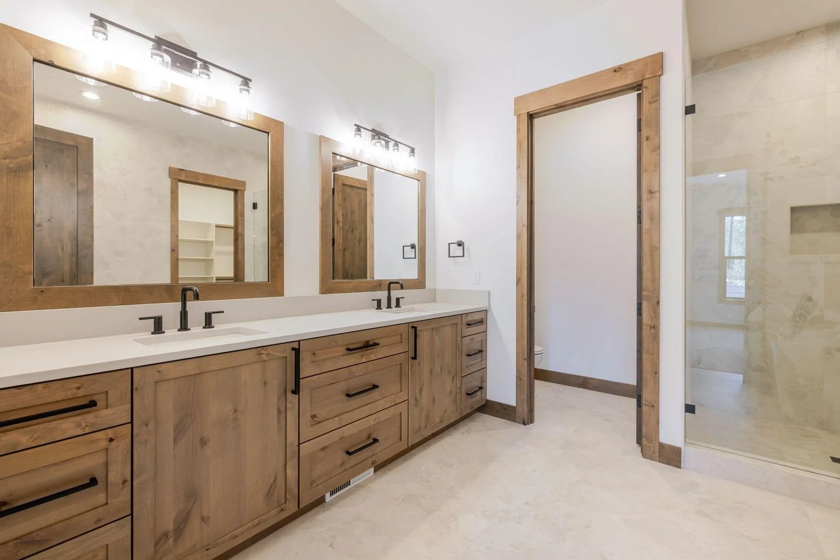
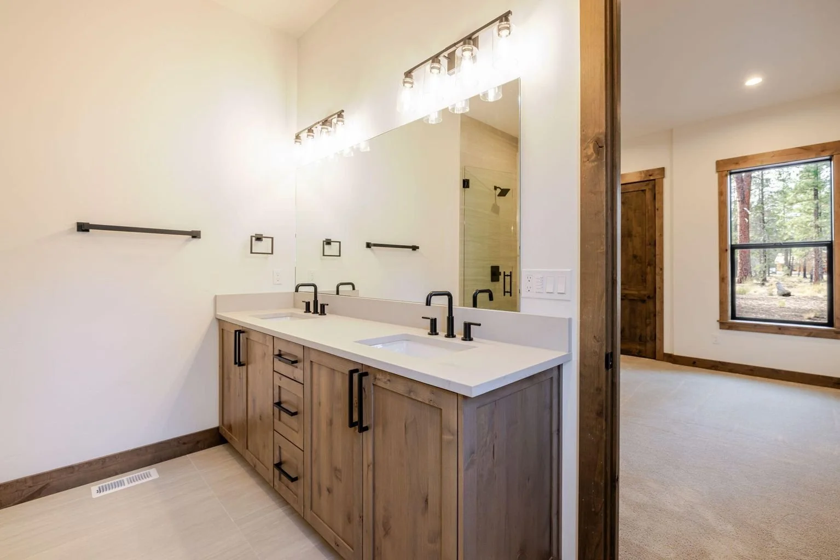
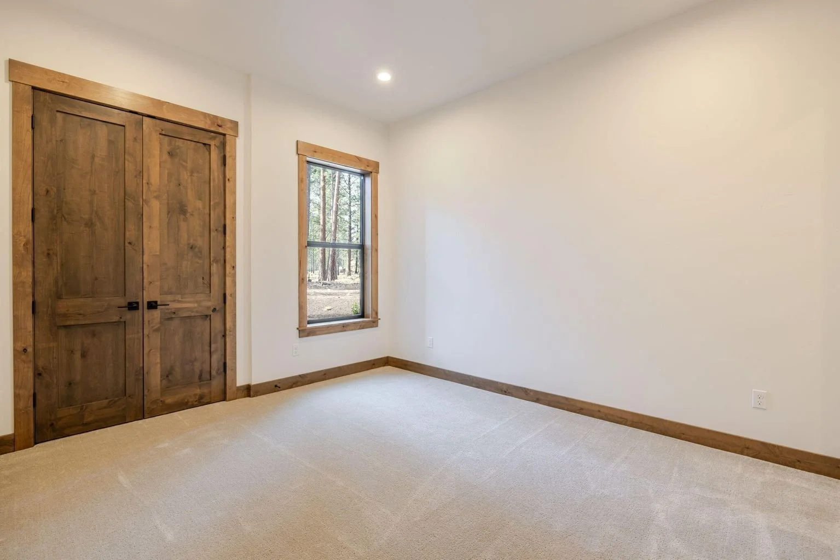
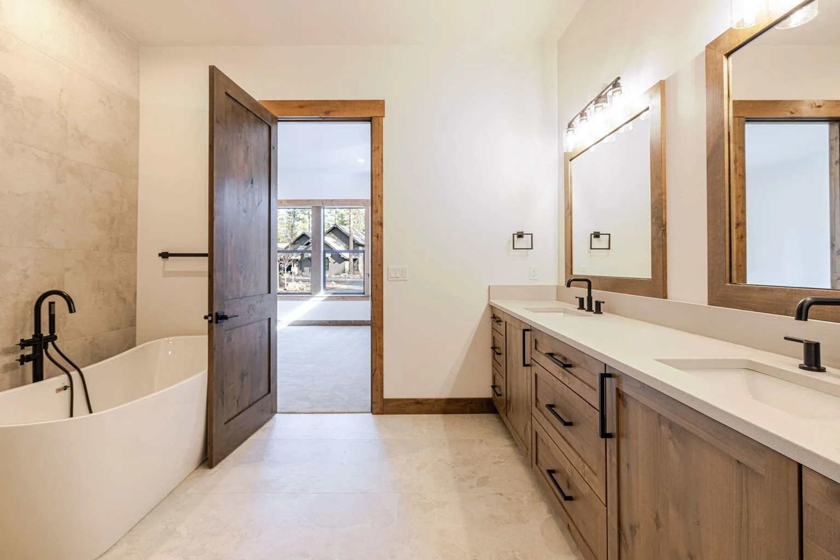
One of our most popular homes. This home boasts a fluid layout with every space being well defined, including 4 bedrooms, a guest suite, and a versatile flex room.
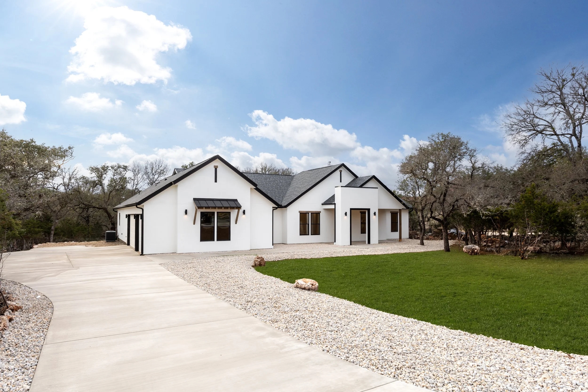
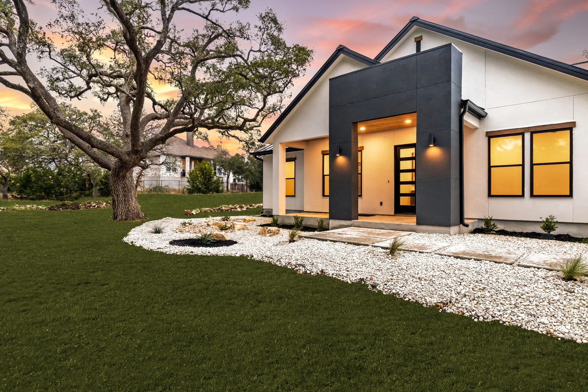
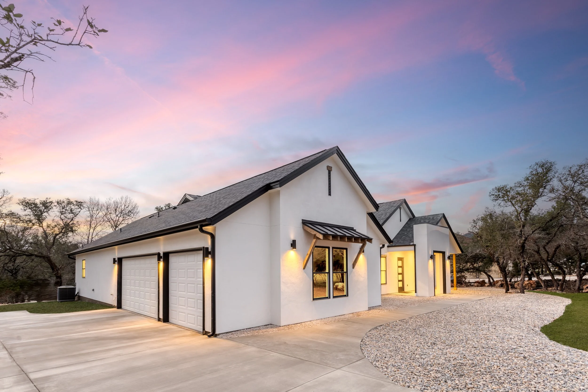
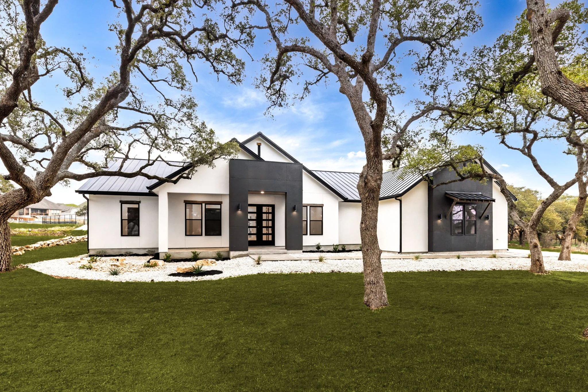
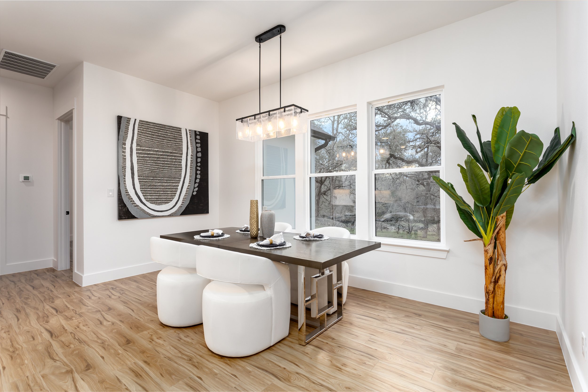
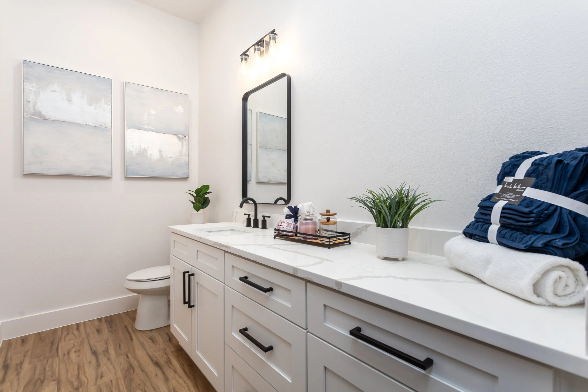
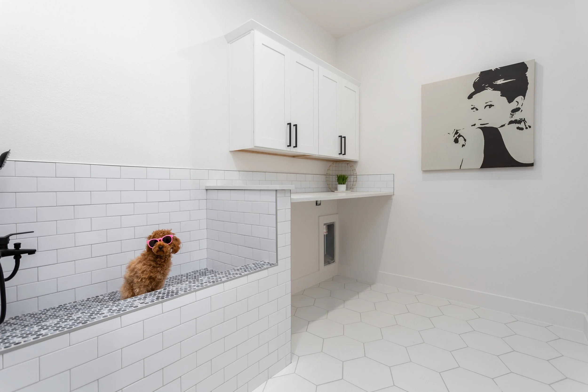
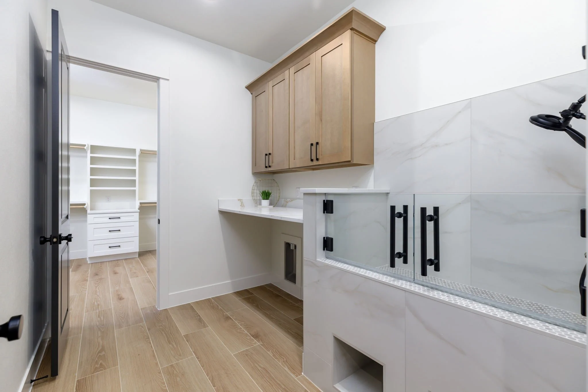
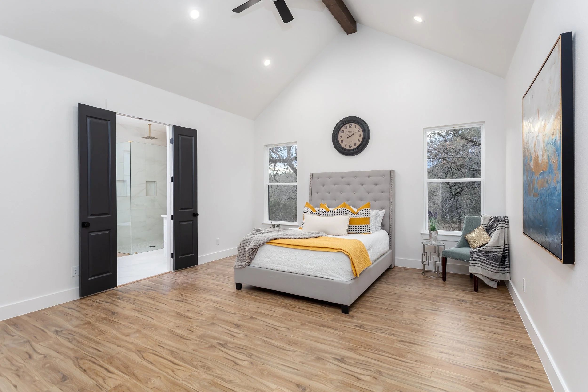
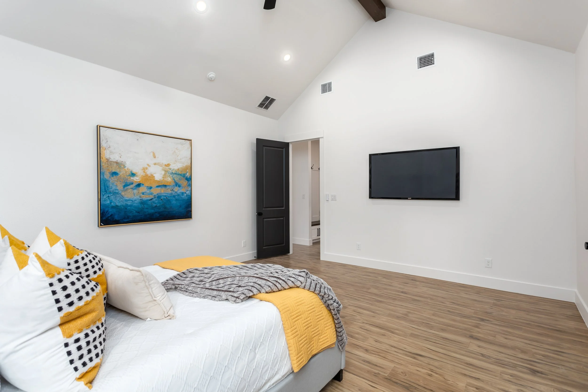
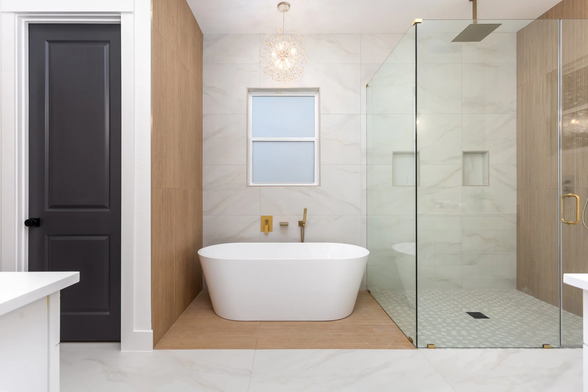
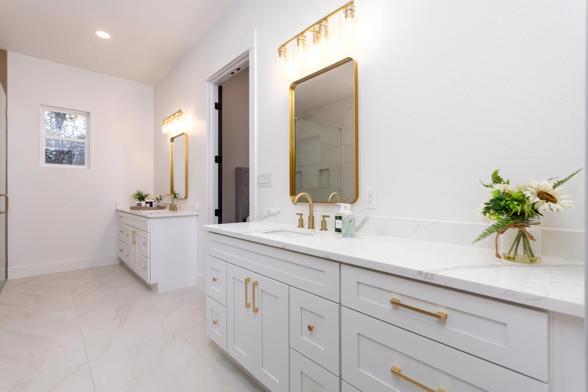
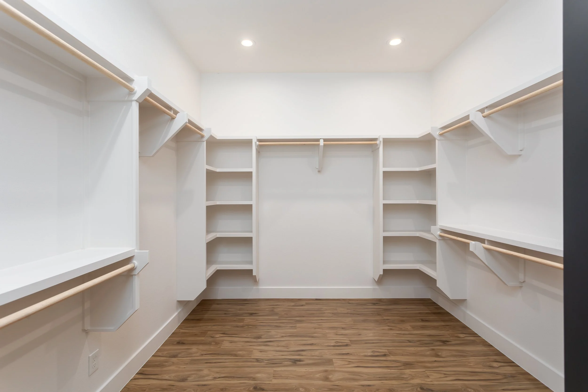
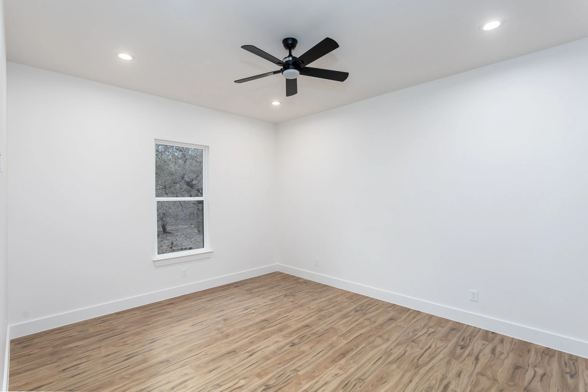
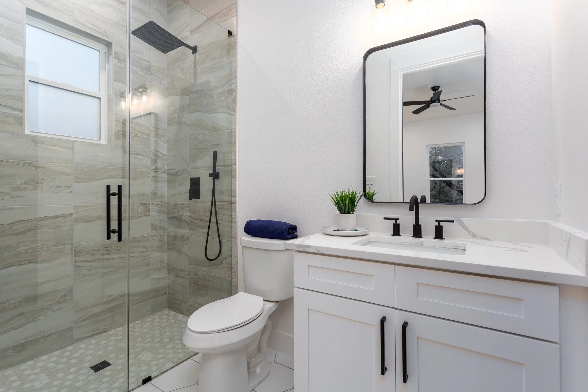
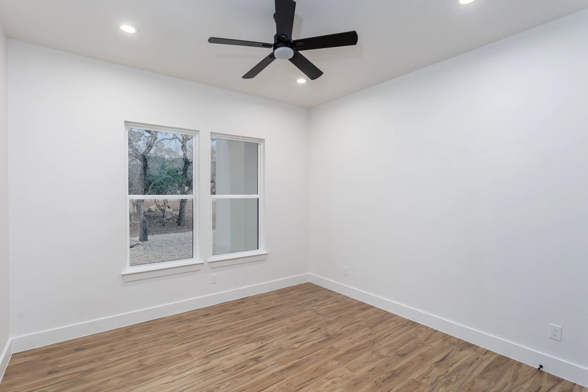
Sunstone
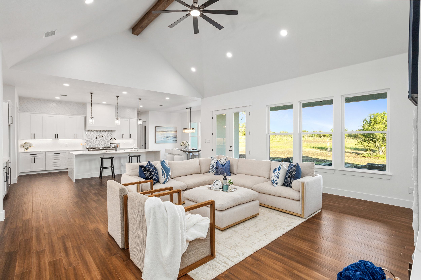
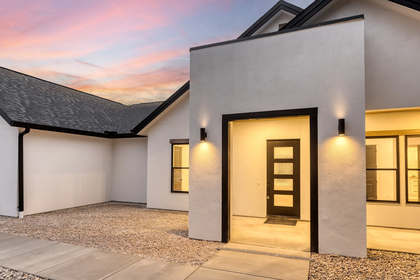
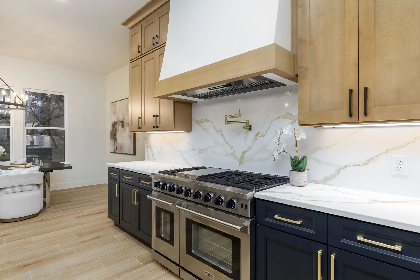
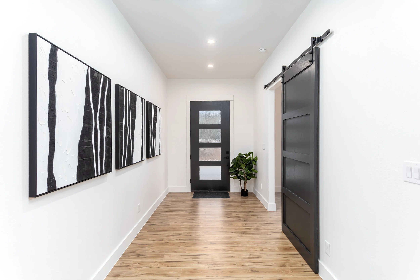
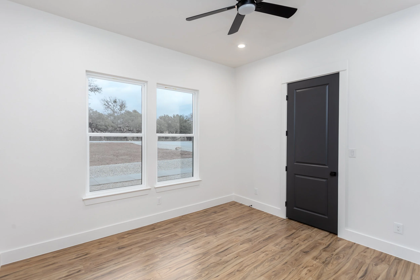
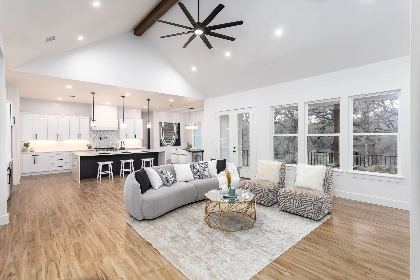
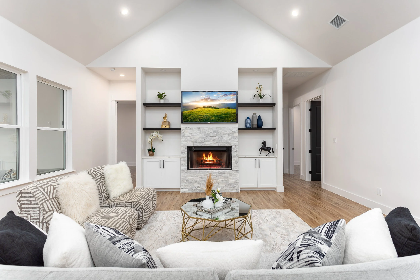
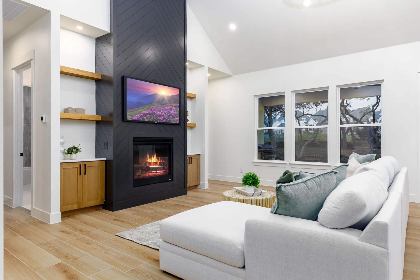
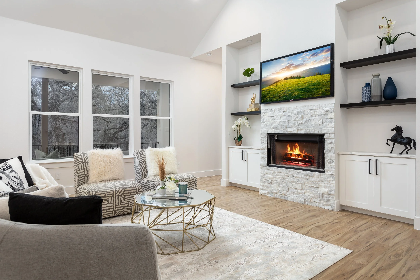
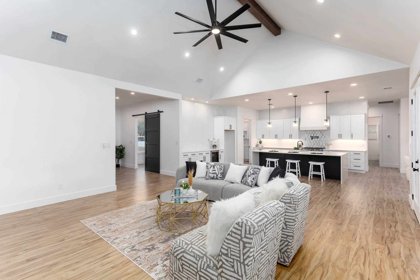
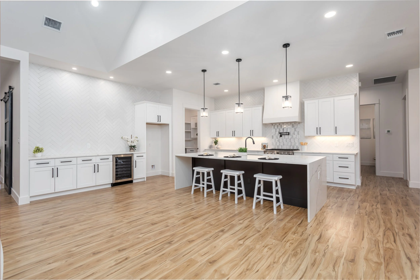
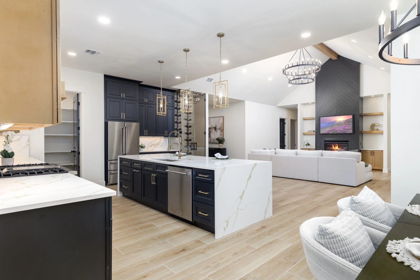
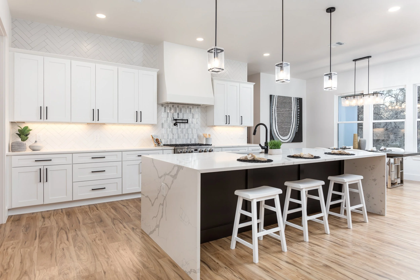
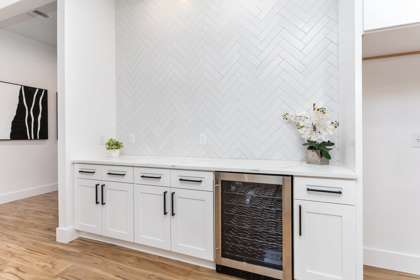
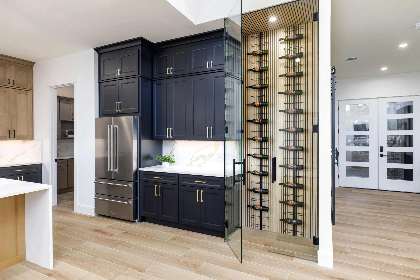
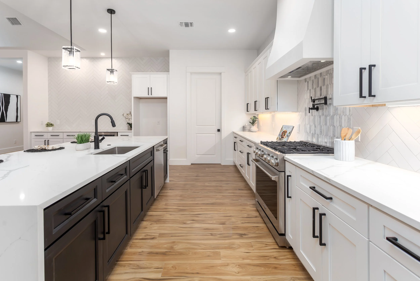
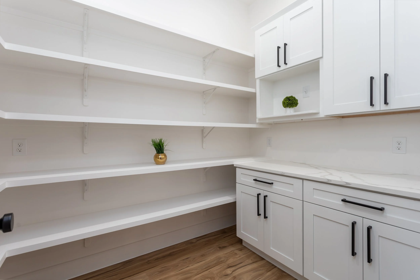
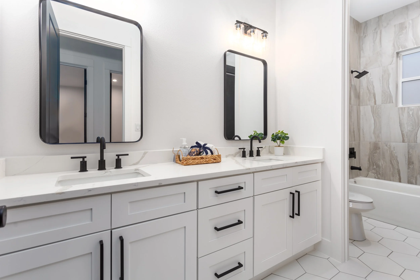
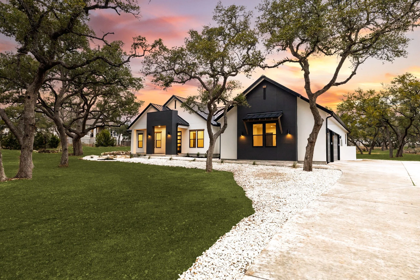
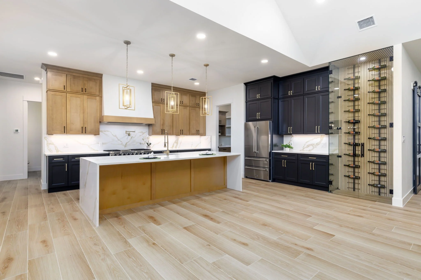
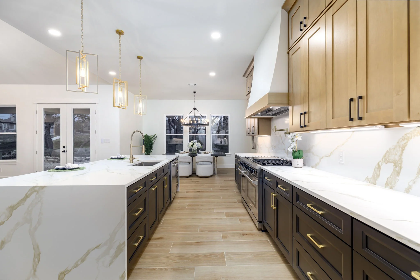
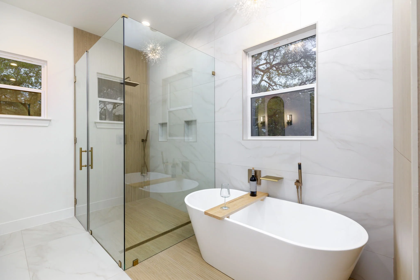
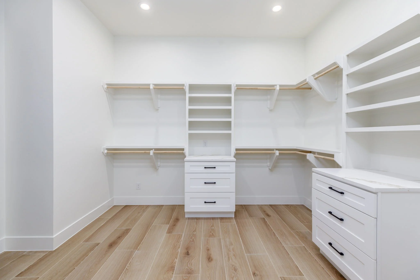
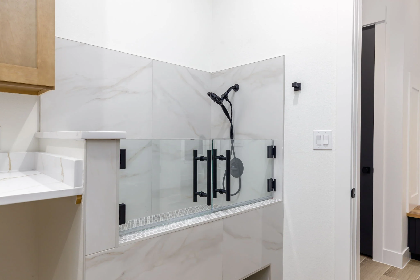
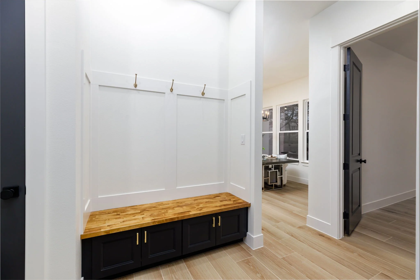
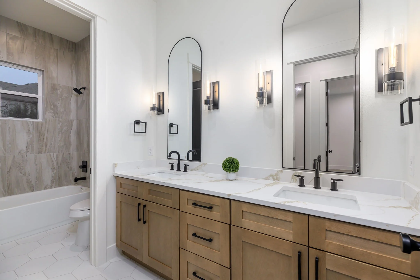
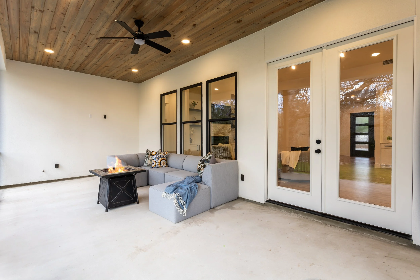
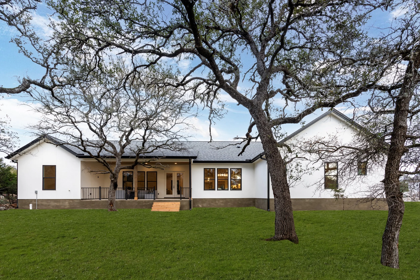
An expansive Texas Hill Country residence featuring towering wood-beamed ceilings, luxury master retreat, gourmet kitchen suite, and individual baths for every room.
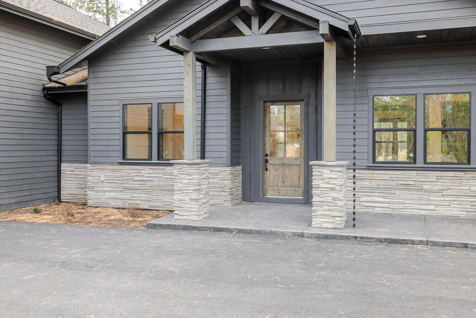
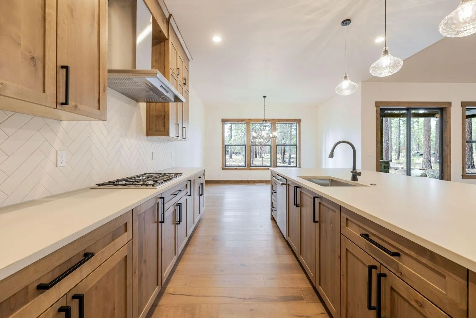
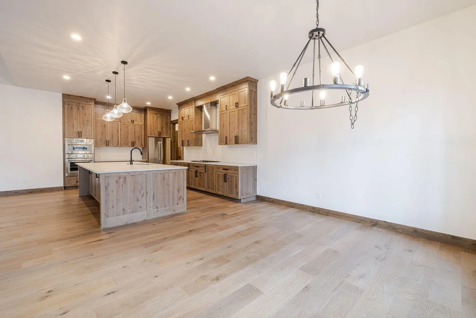
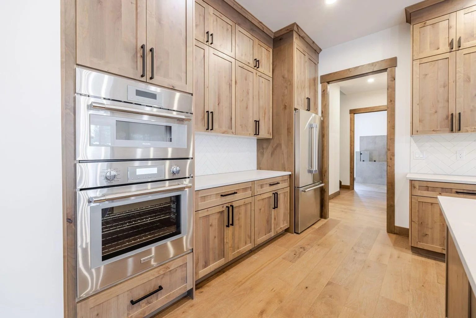
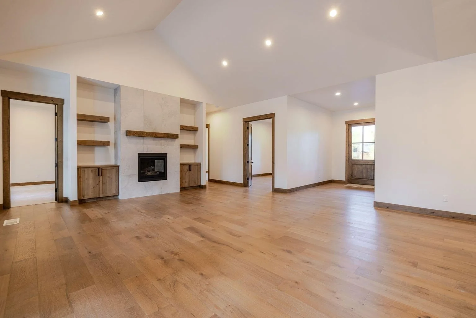
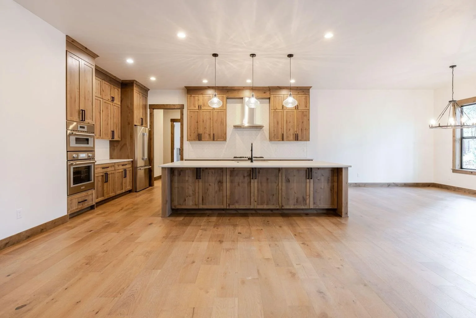
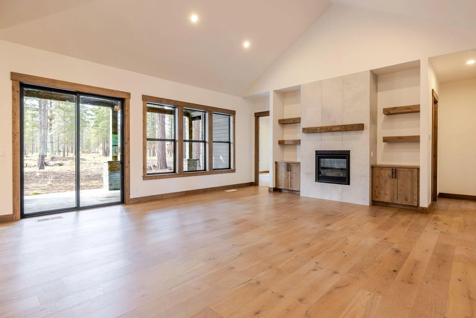
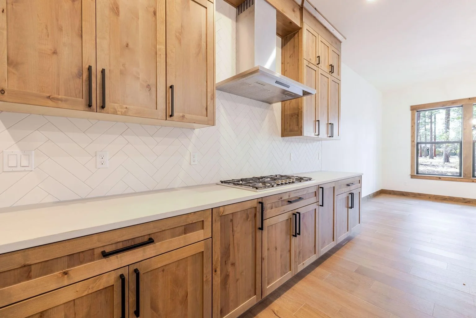
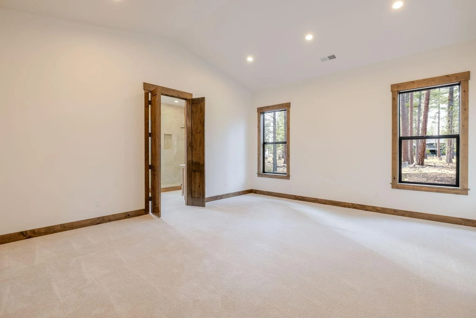
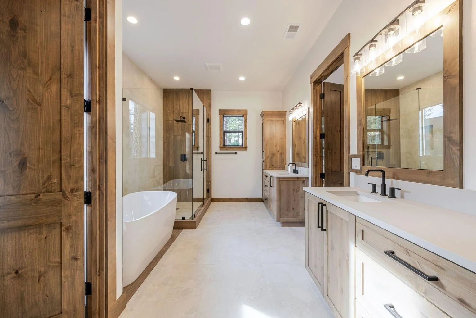
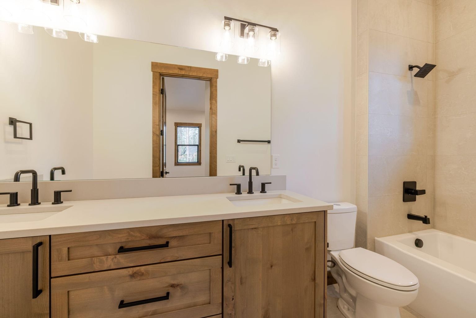
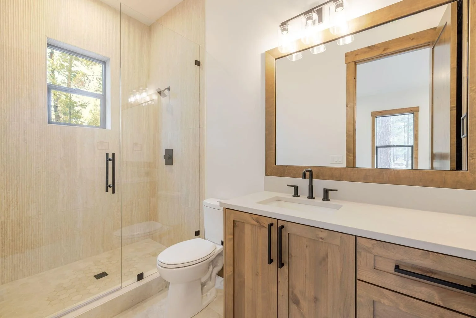
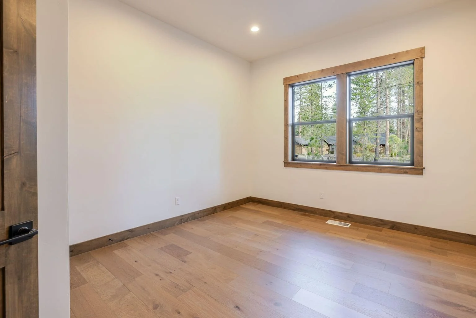
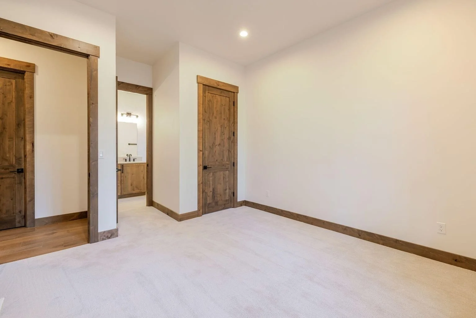
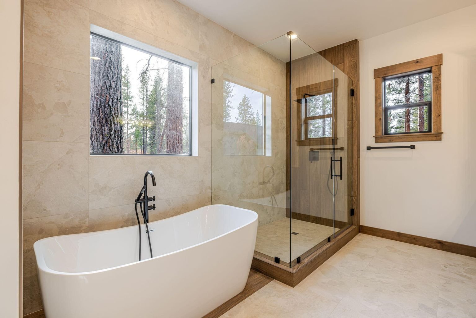
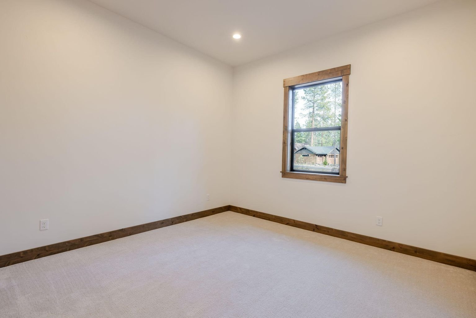
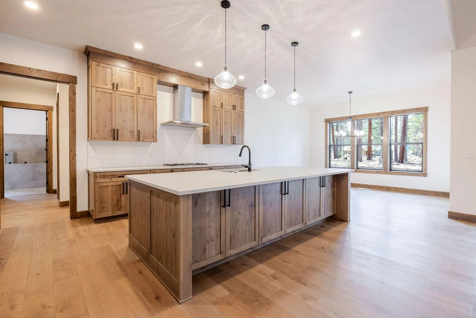
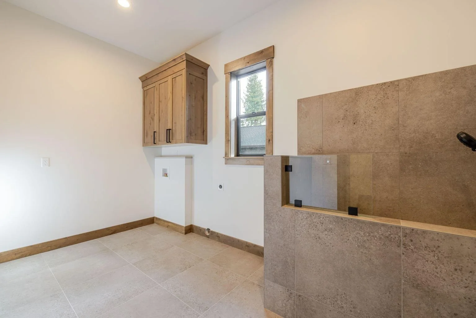
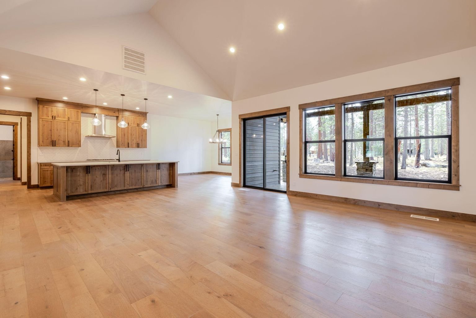
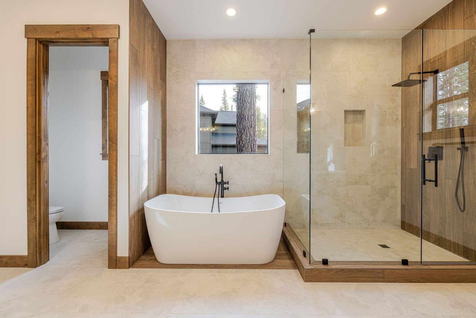
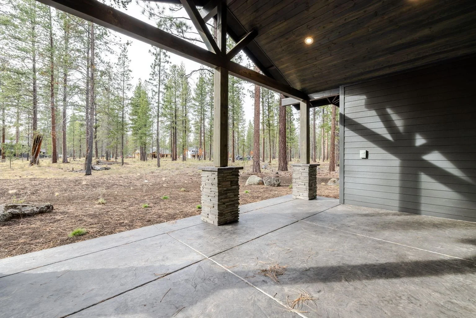
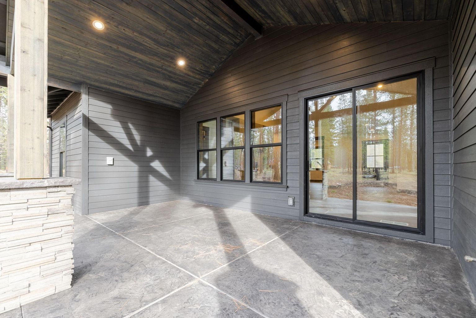
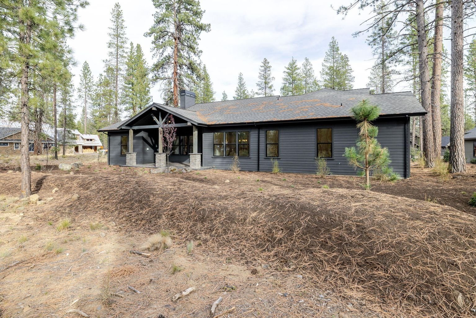
Pegasus
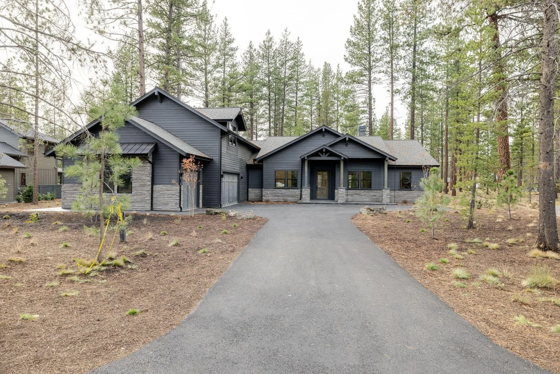
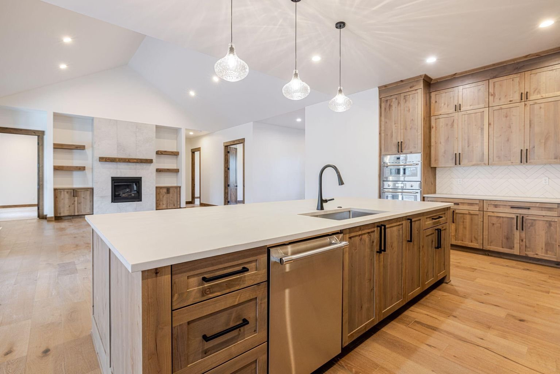
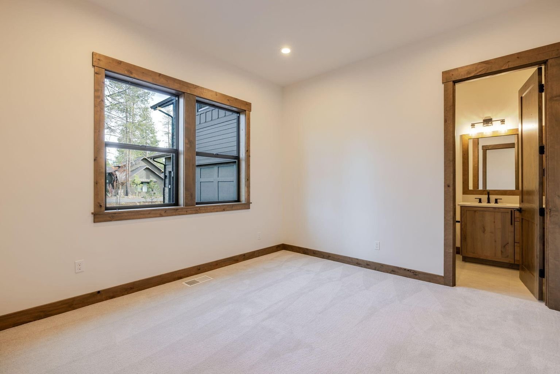
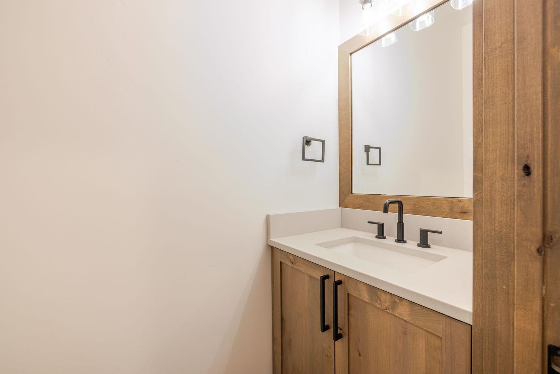
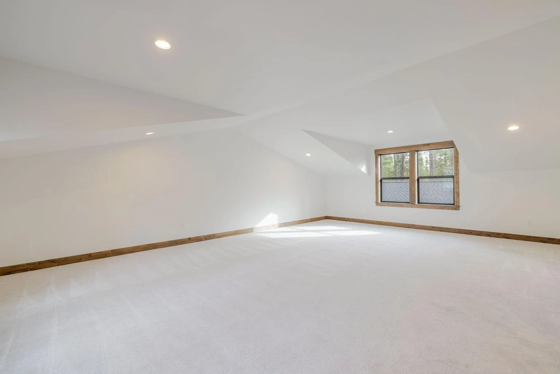
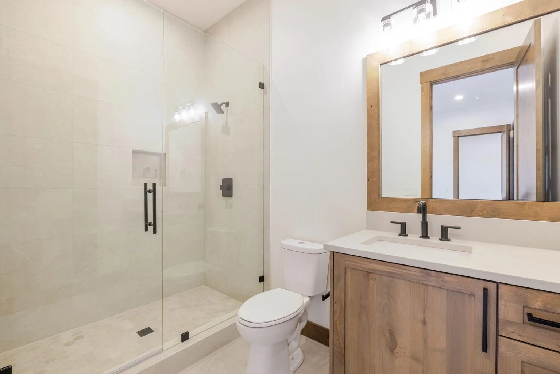
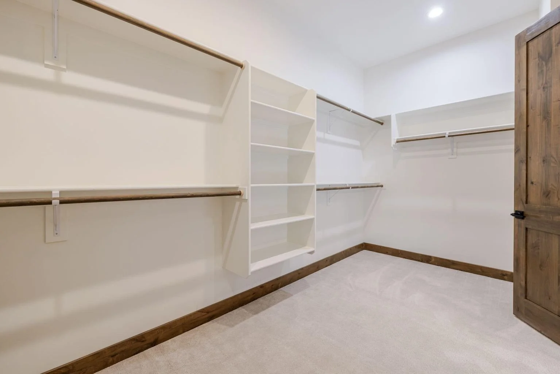
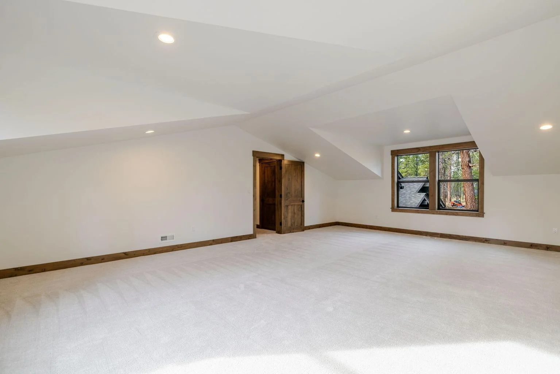
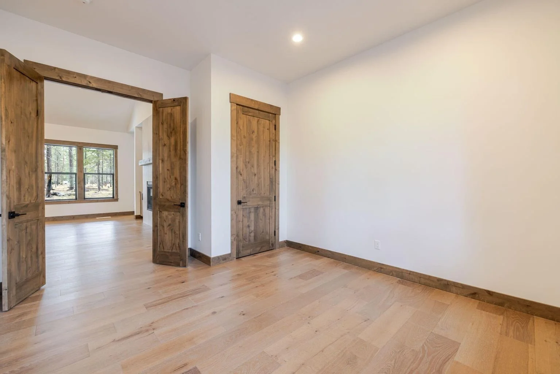
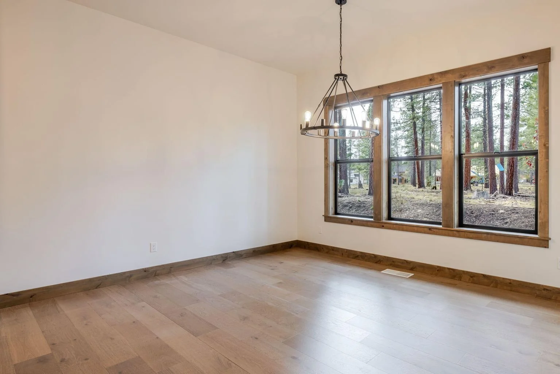
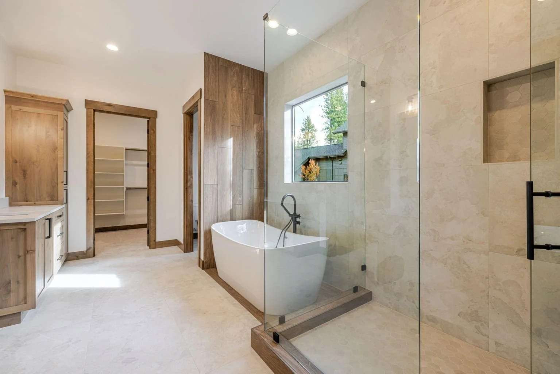
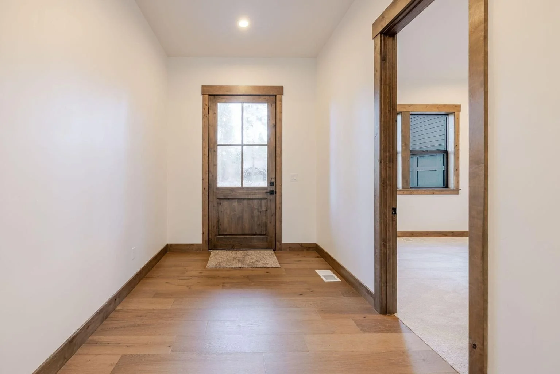
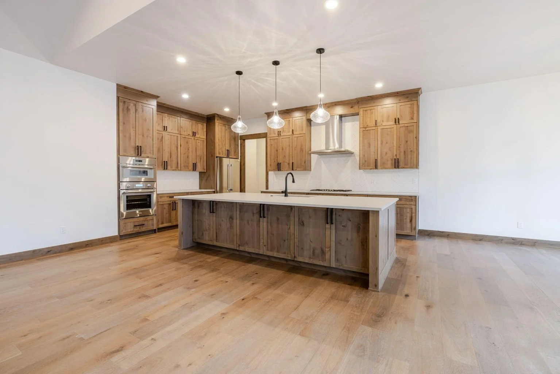
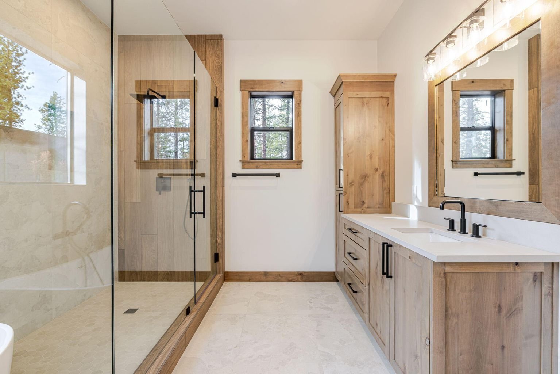
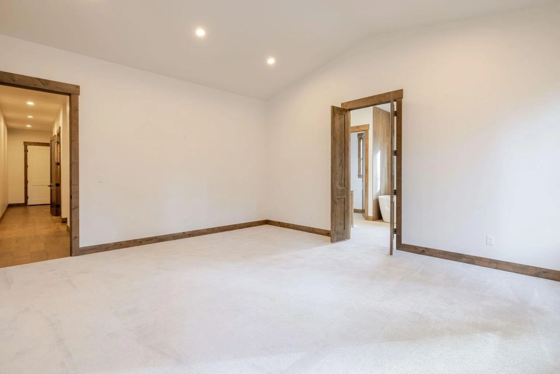
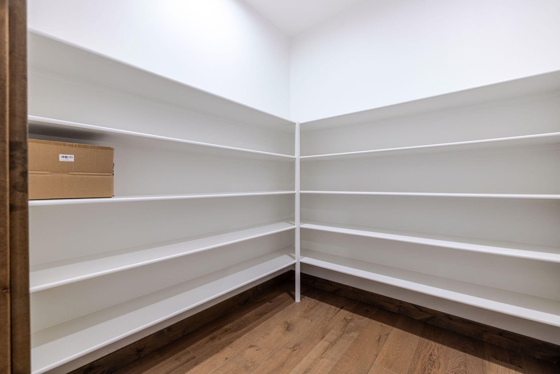
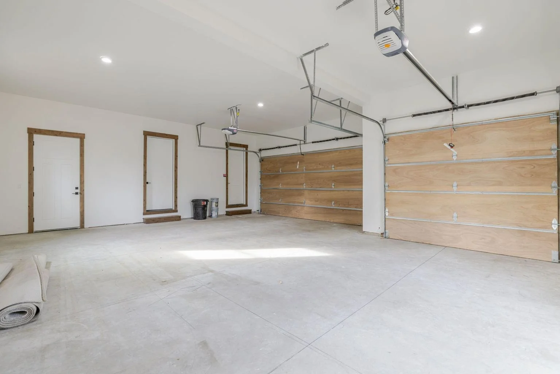
Our smaller scale home with an elegant open floor plan. This home consists of 4 bedrooms, including a private guest suite and luminous entertaining areas.
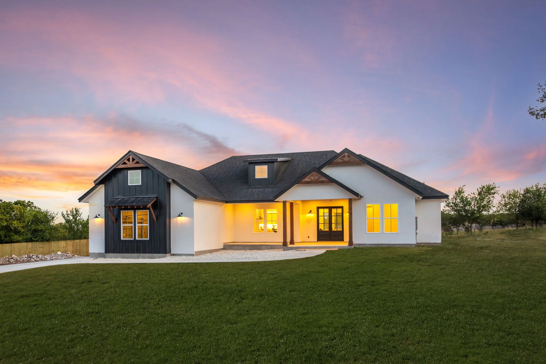
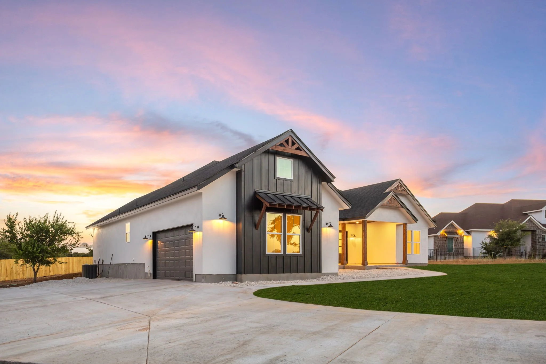
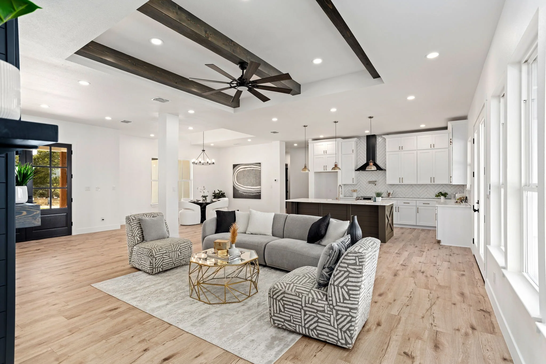
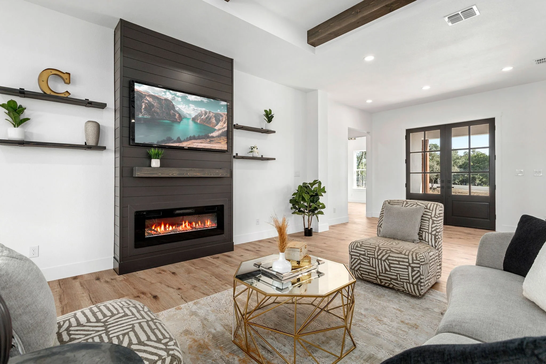
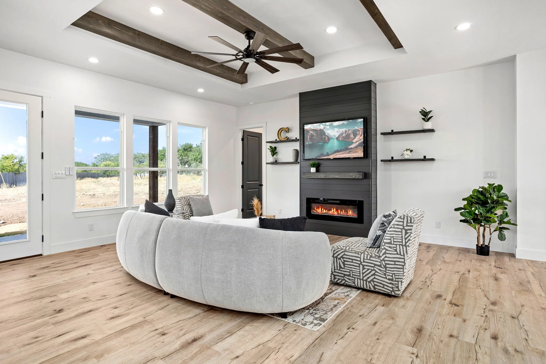
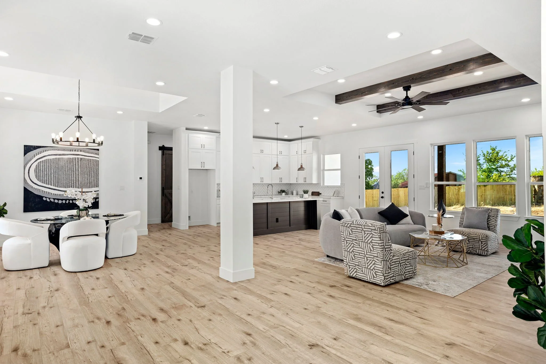
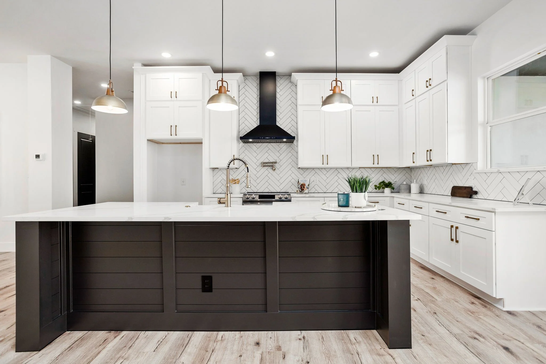
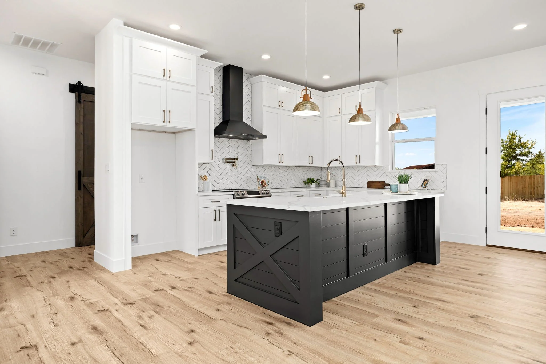
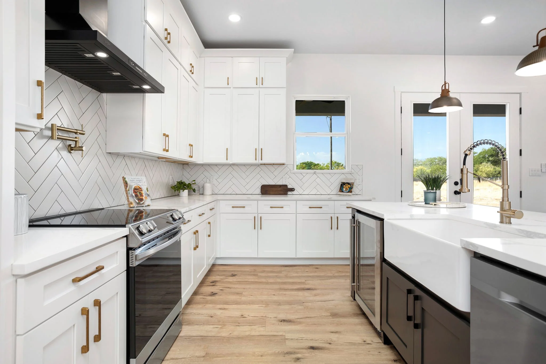
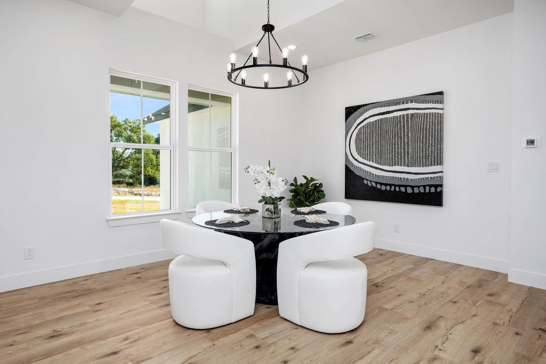
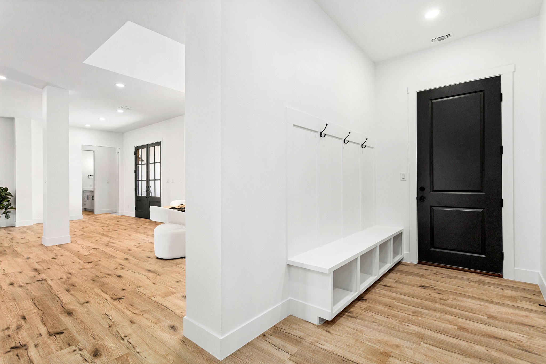
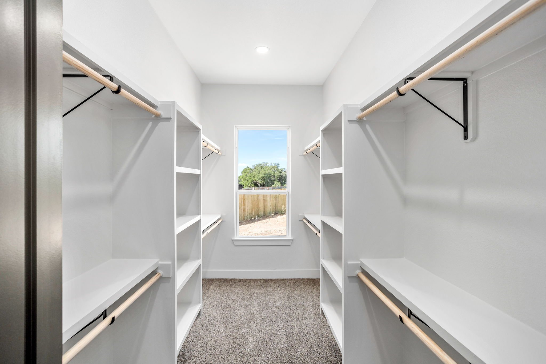
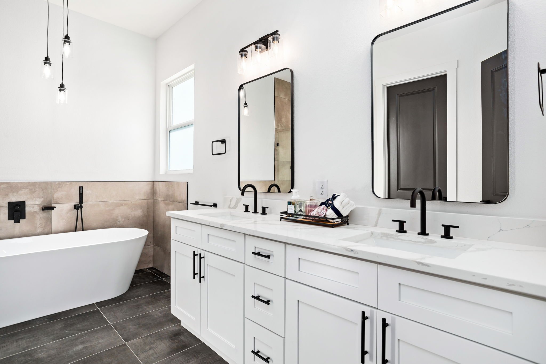
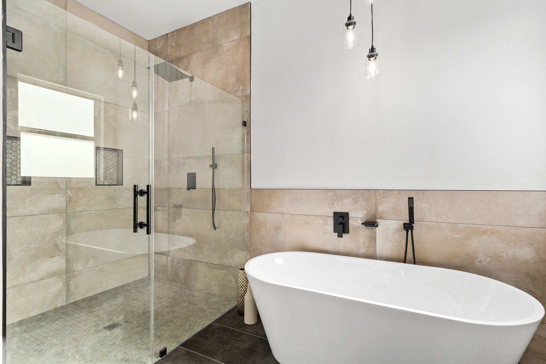
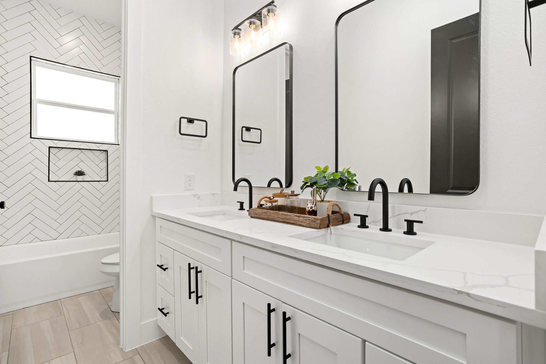
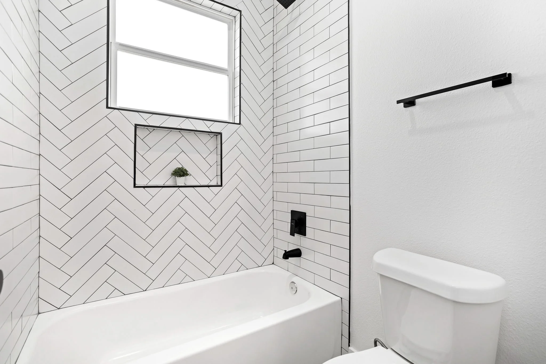
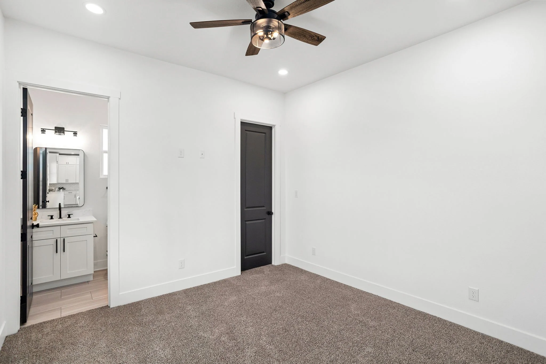
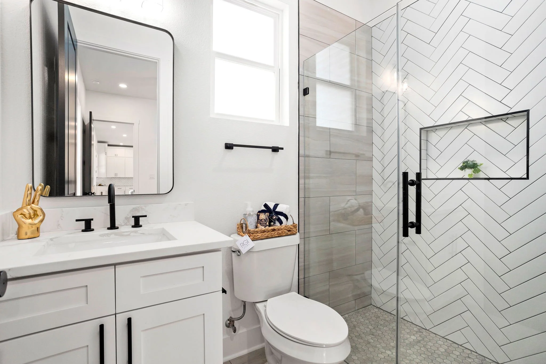
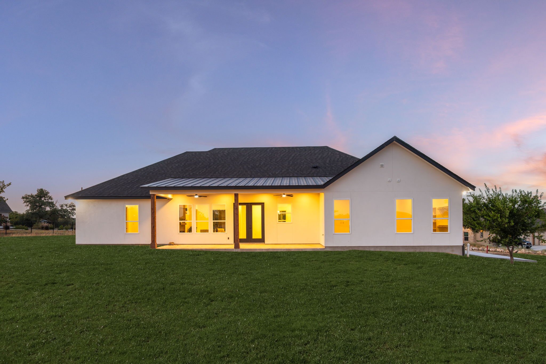
Southshore
Thoughtfully planned modern floor plan delivering effortless everyday functionality, high ceilings, private master quarters, and flexible home office space.
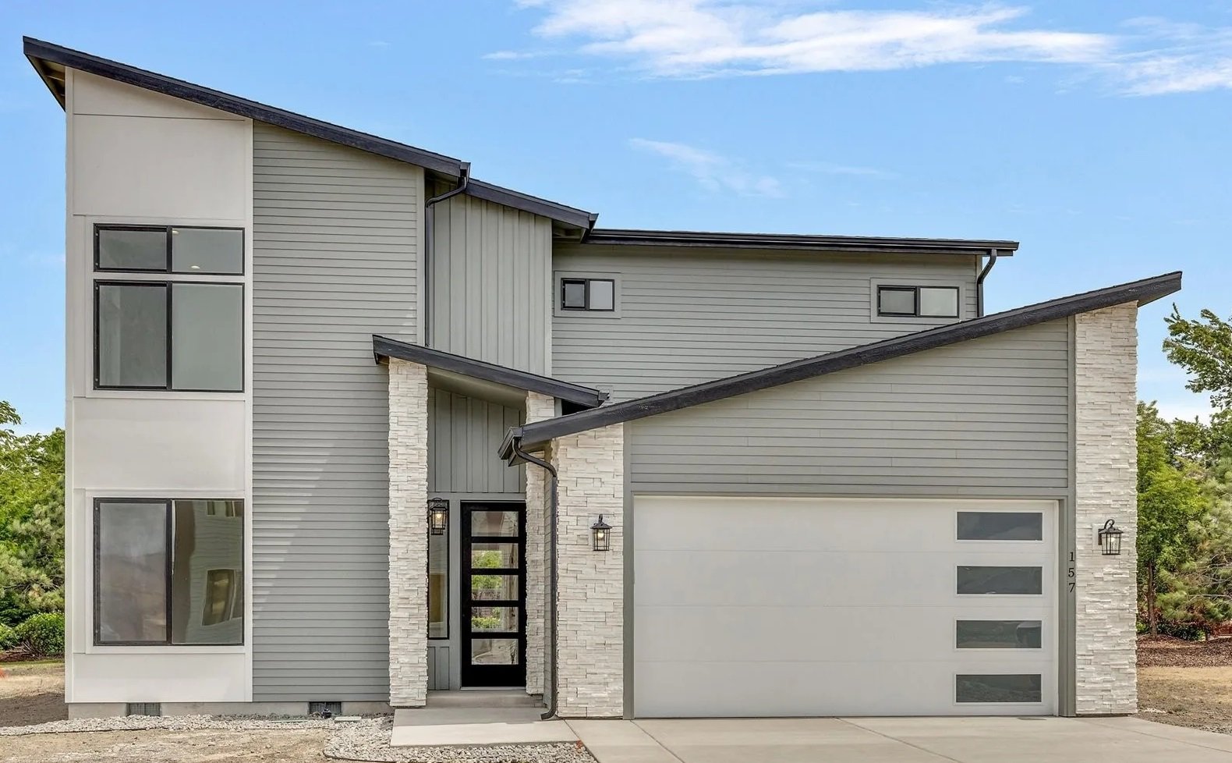
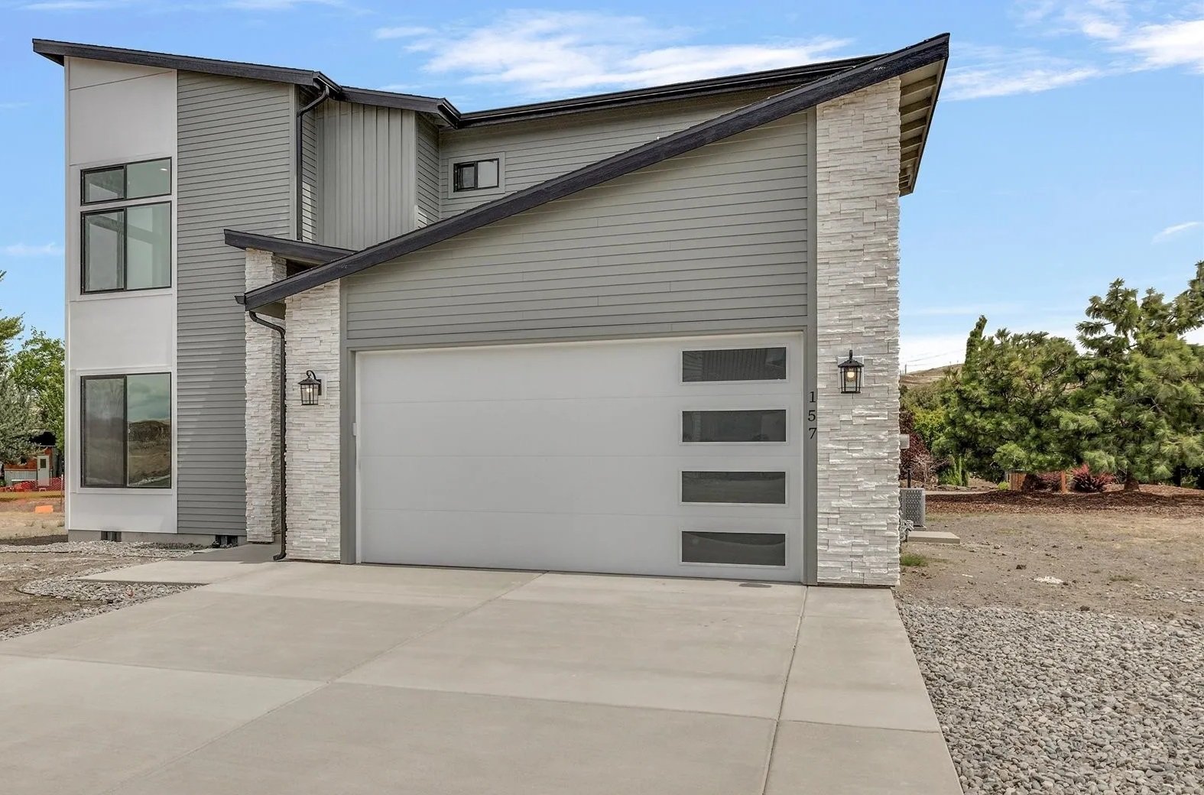
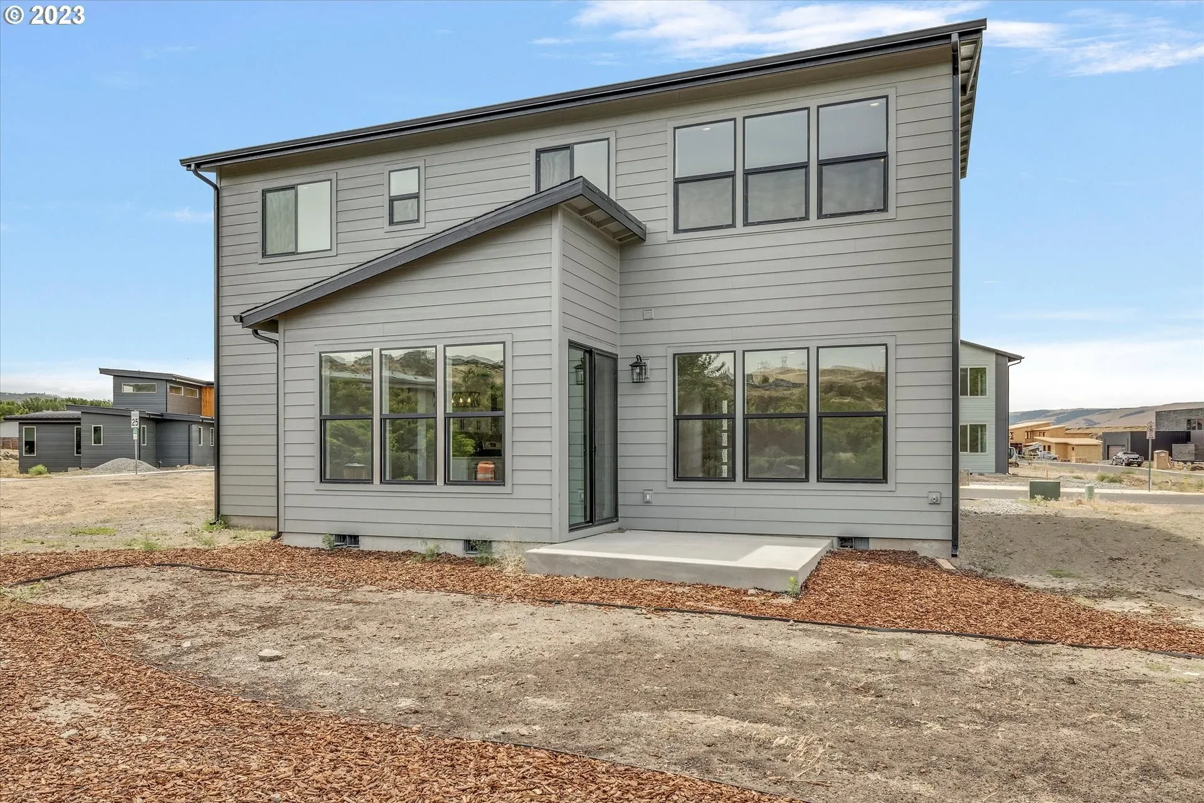
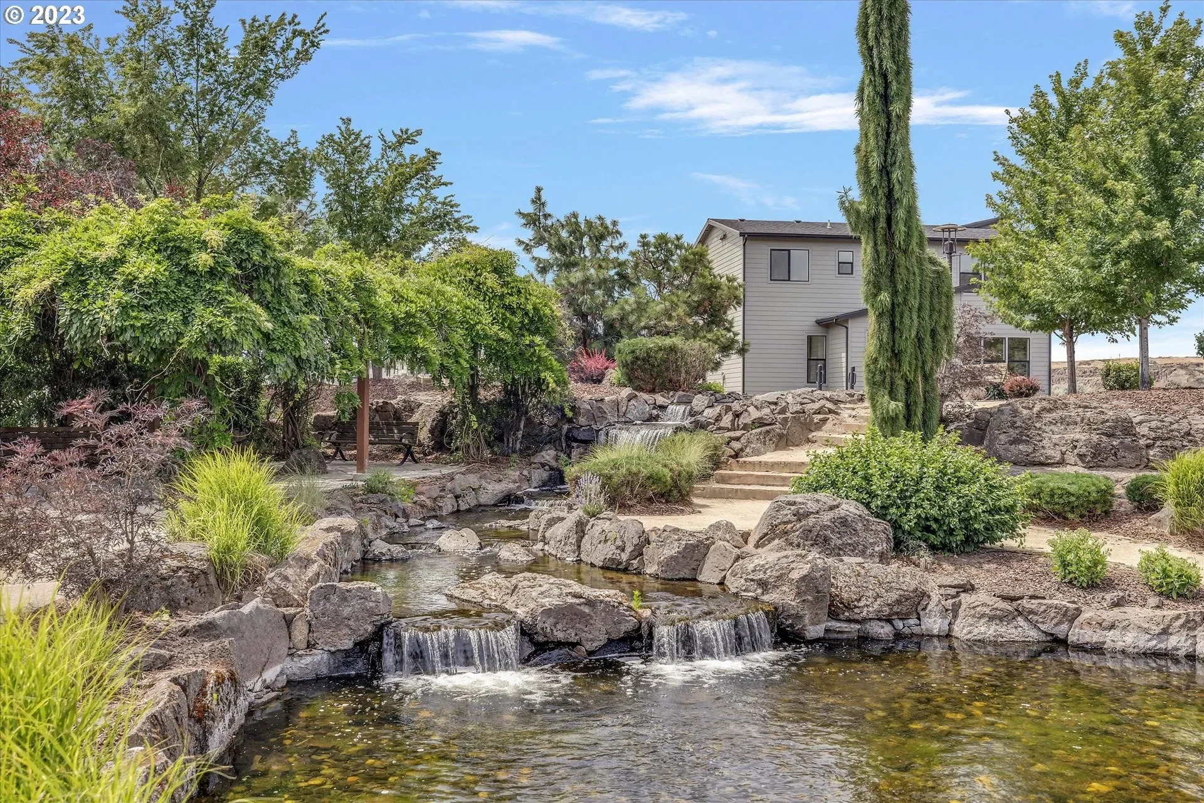
Freya
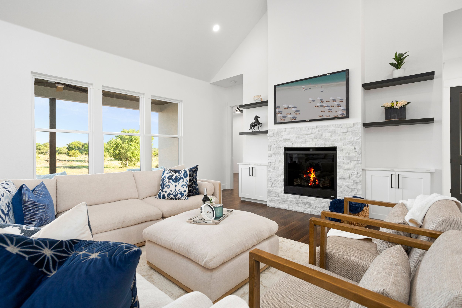
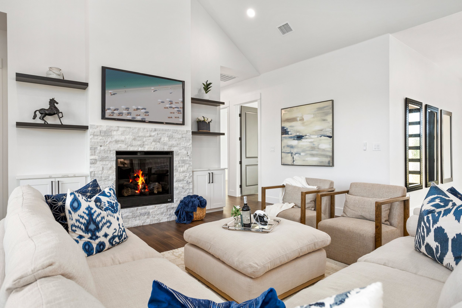
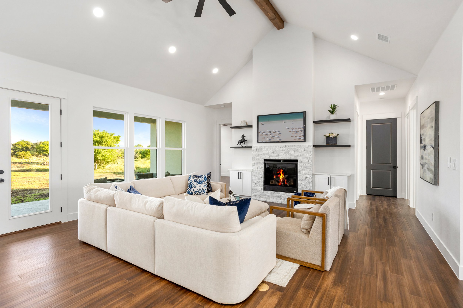
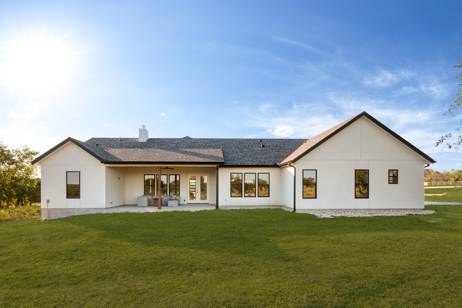
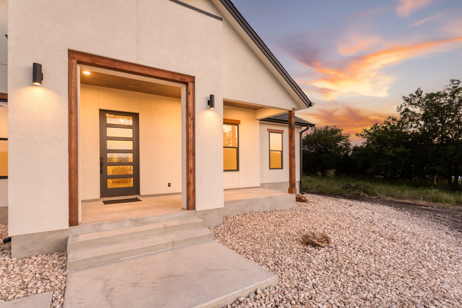
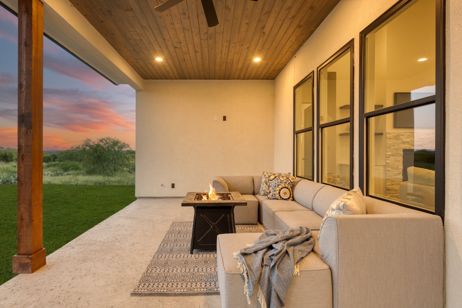
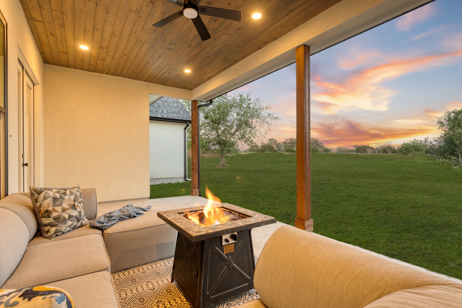
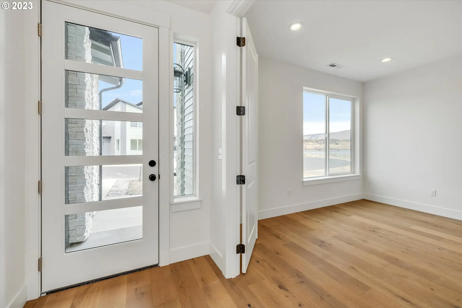
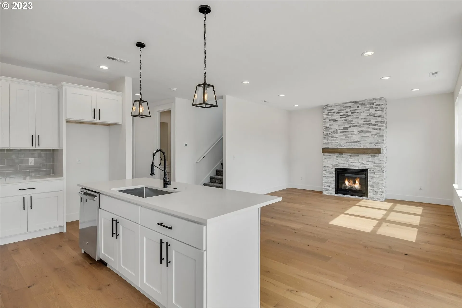
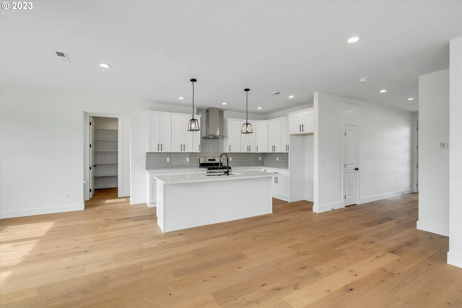
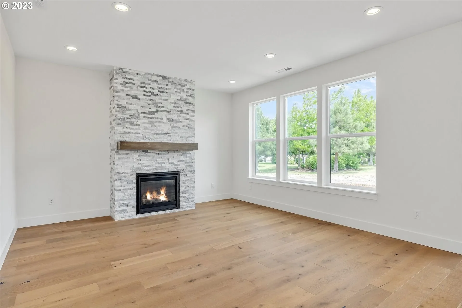
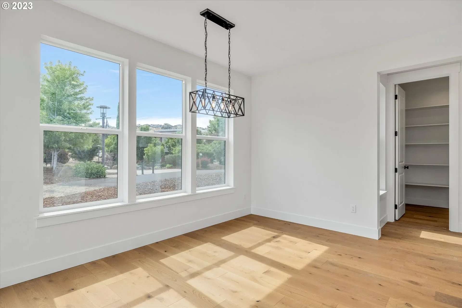
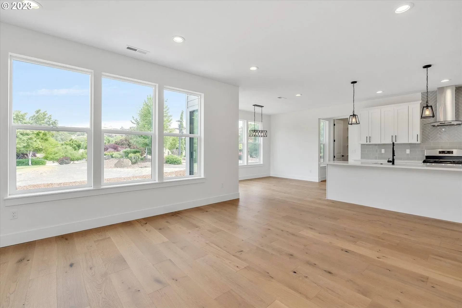
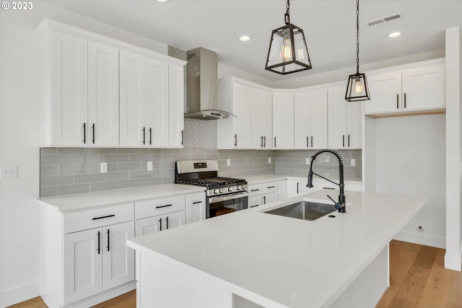
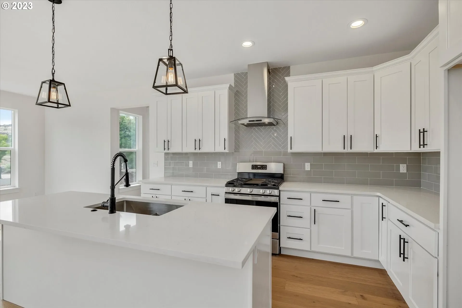
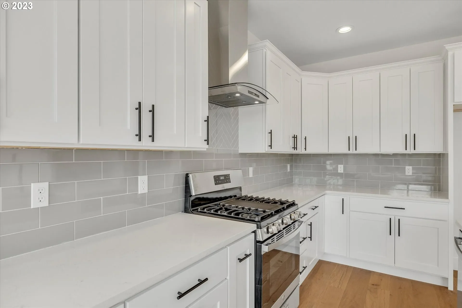
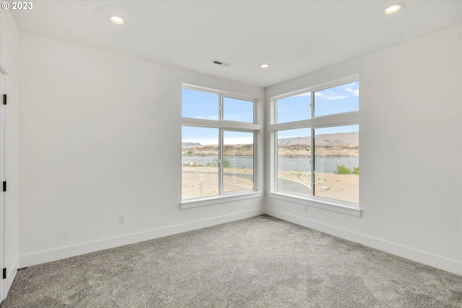
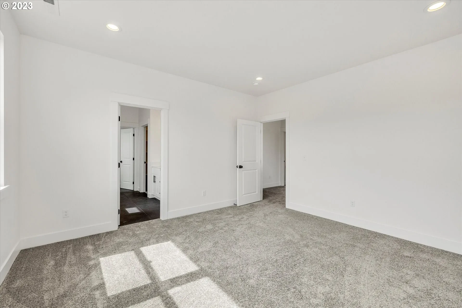
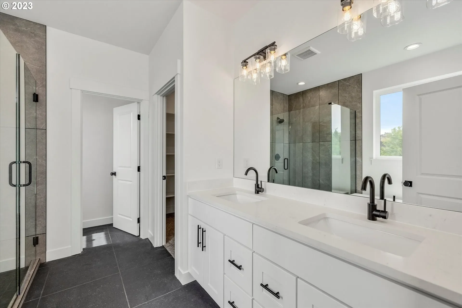
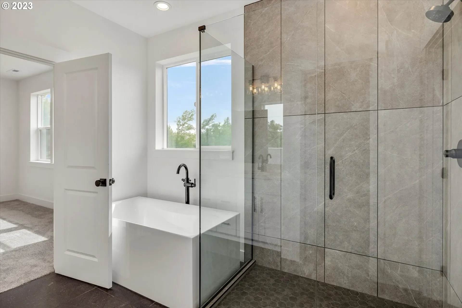
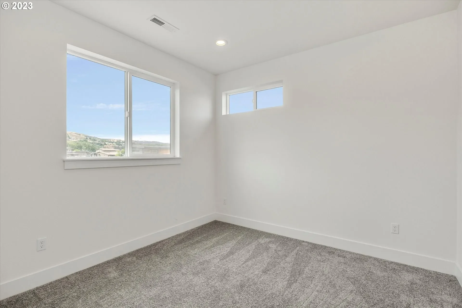
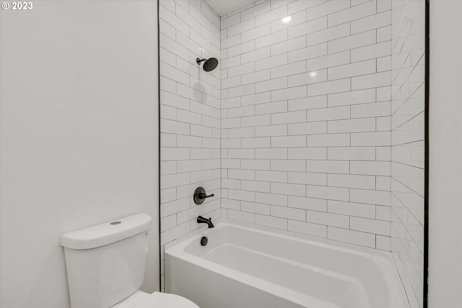
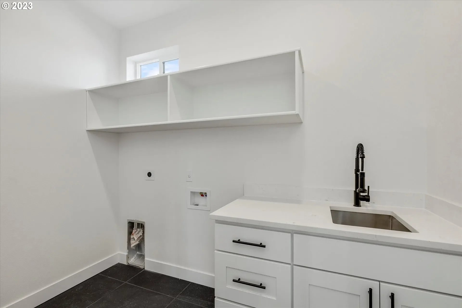
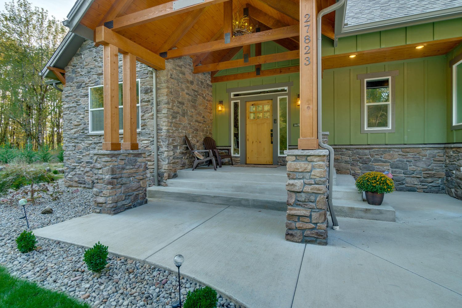
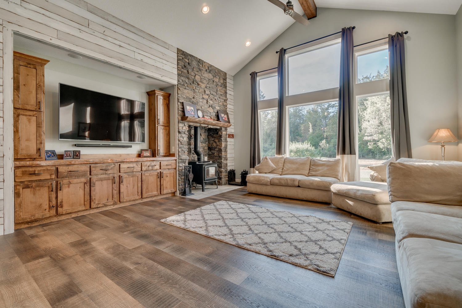
Stunning Hill Country architecture set on acreage, featuring generous natural light, expansive covered outdoor porch, custom stone fireplace, and refined craftsmanship.
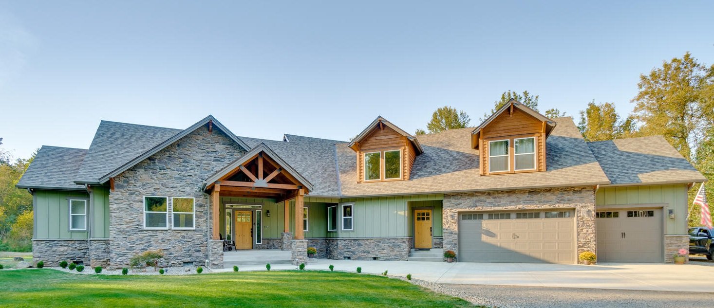
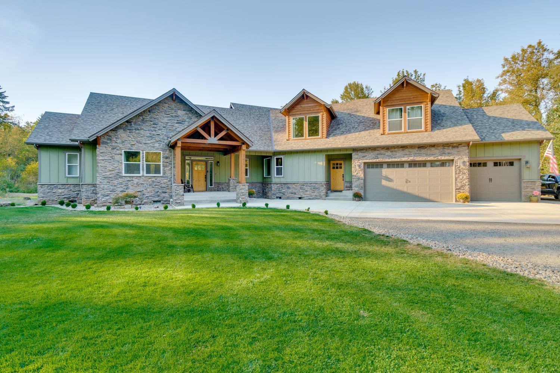
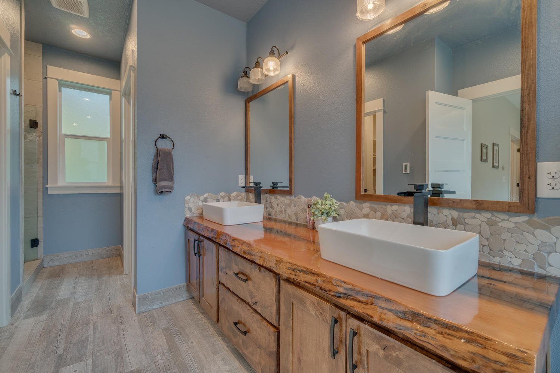
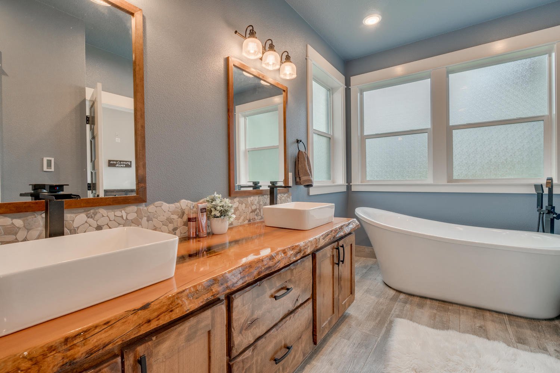
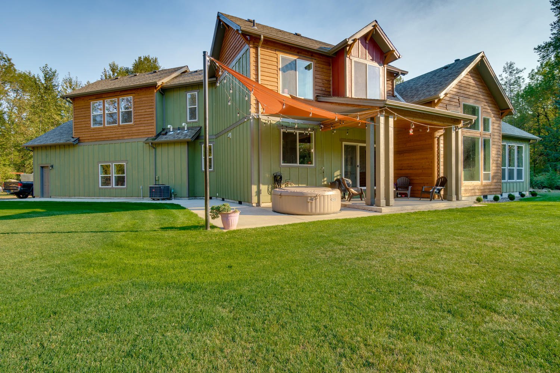
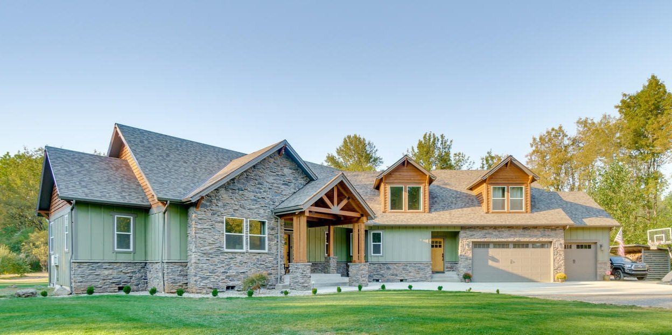
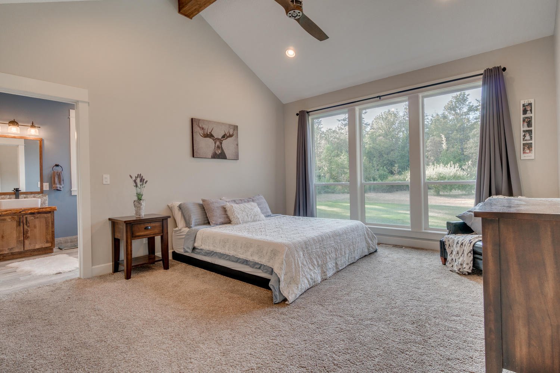
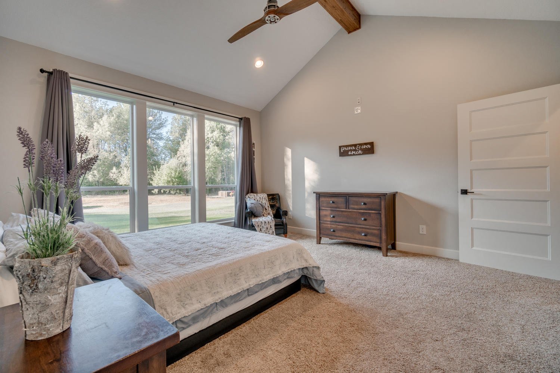
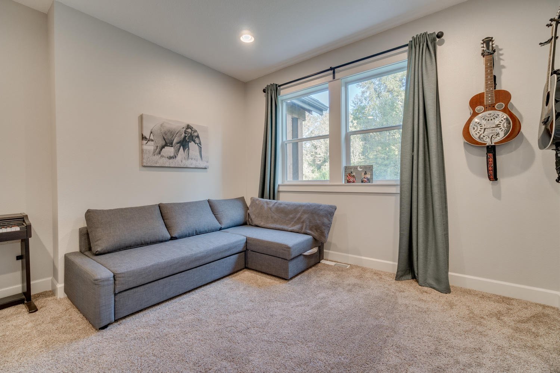
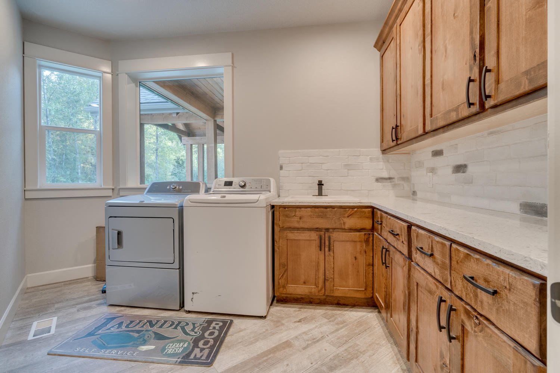
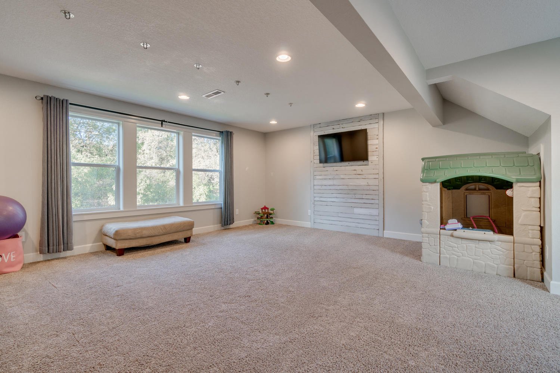
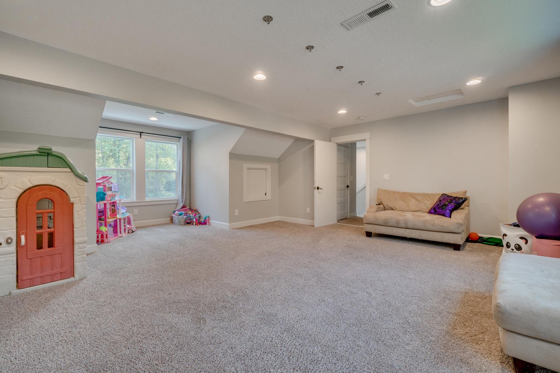
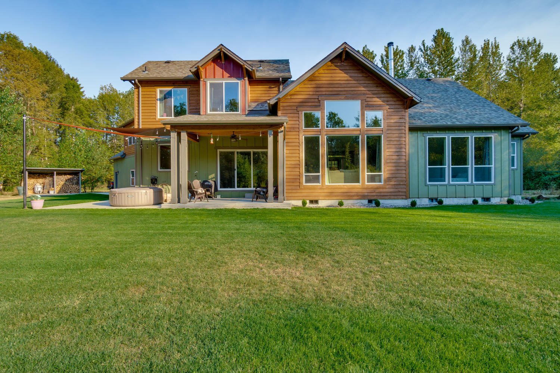
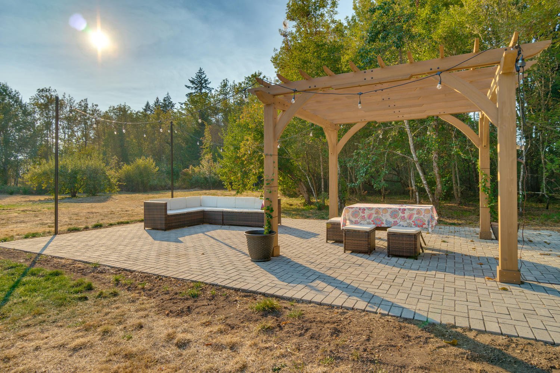
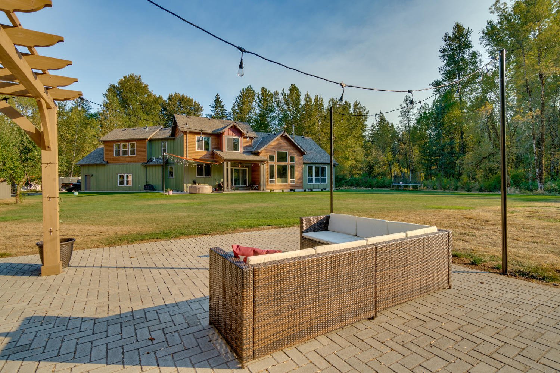
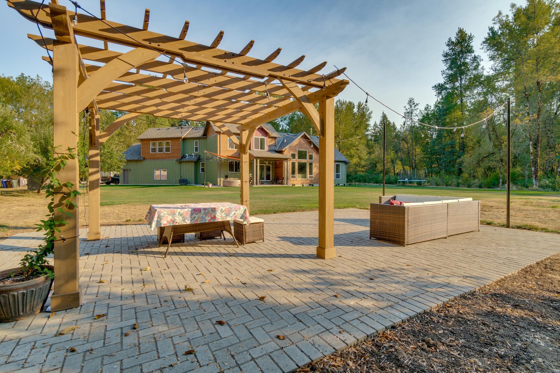
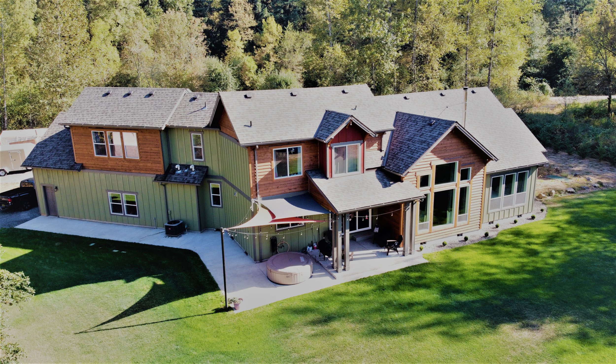
Lone Pine
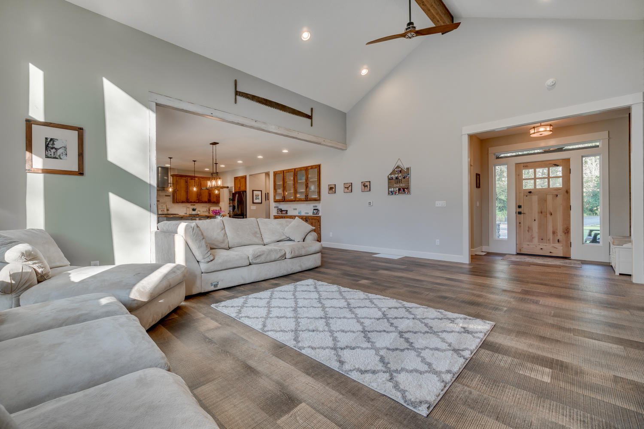
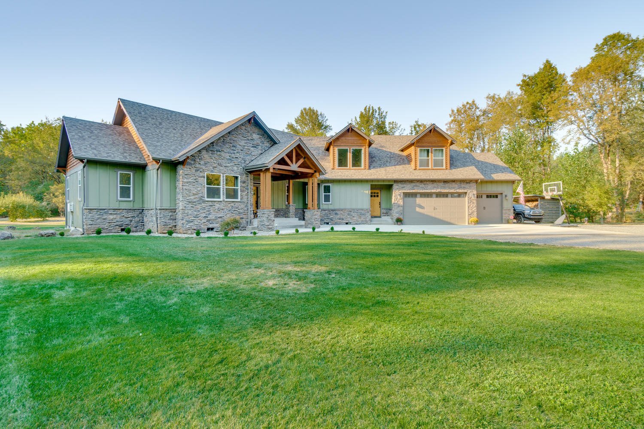
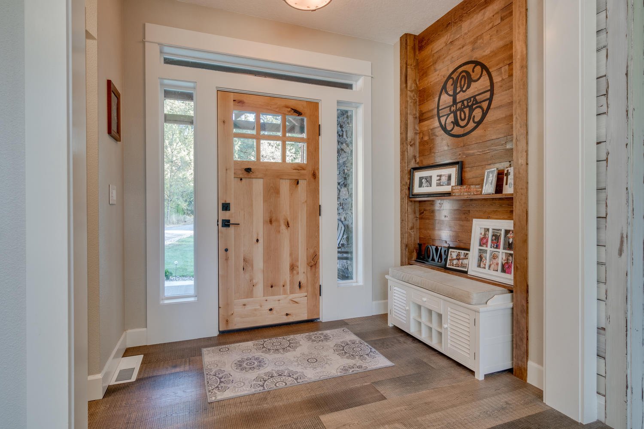
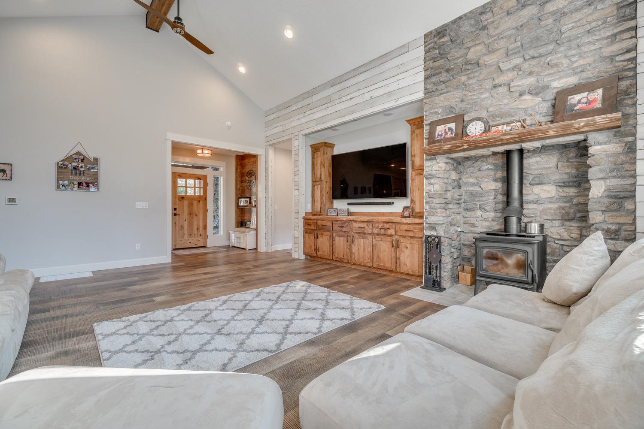
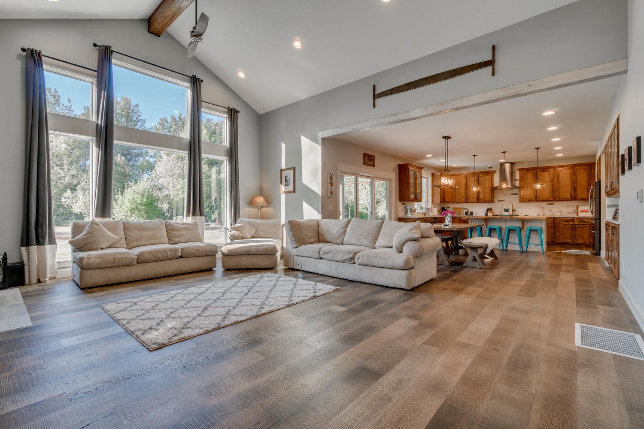
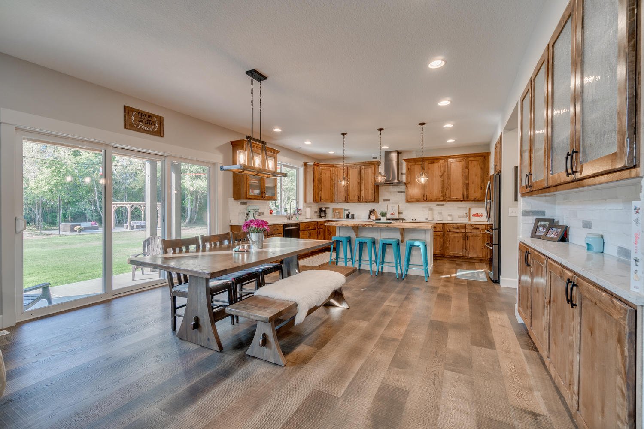
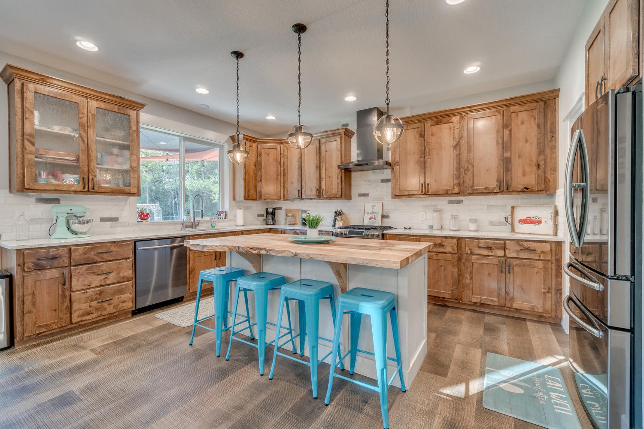
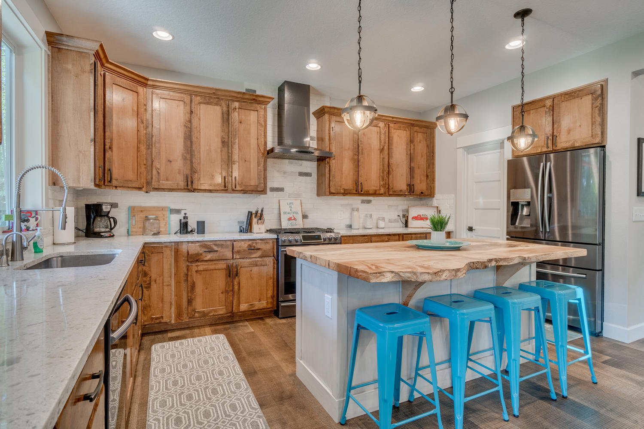
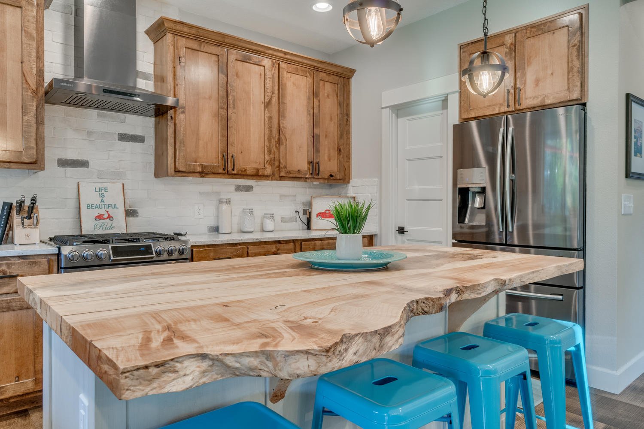
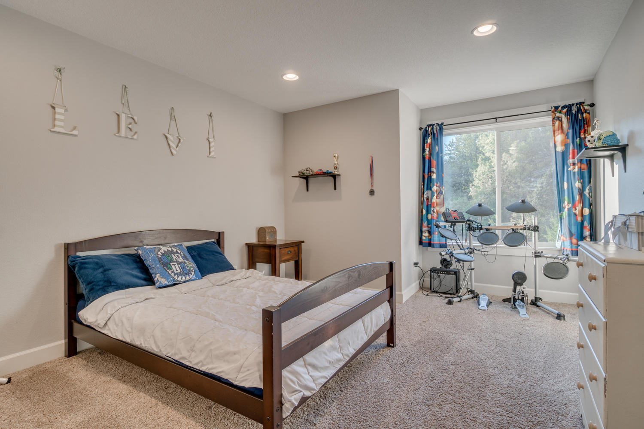
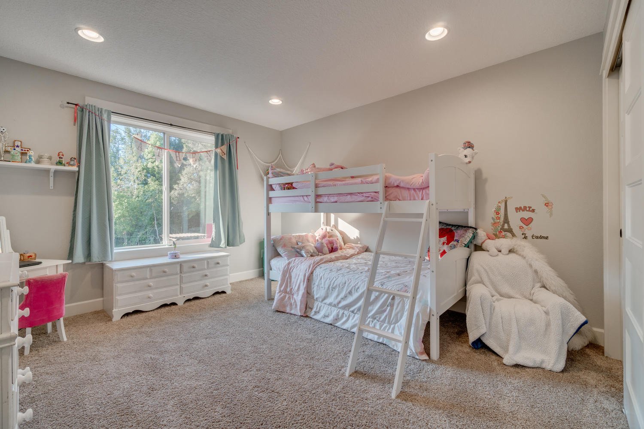
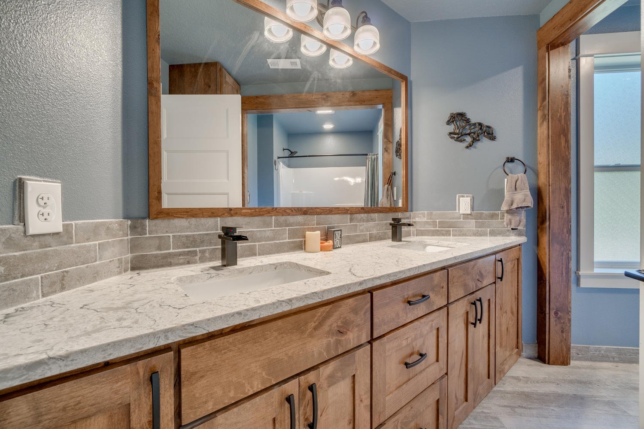
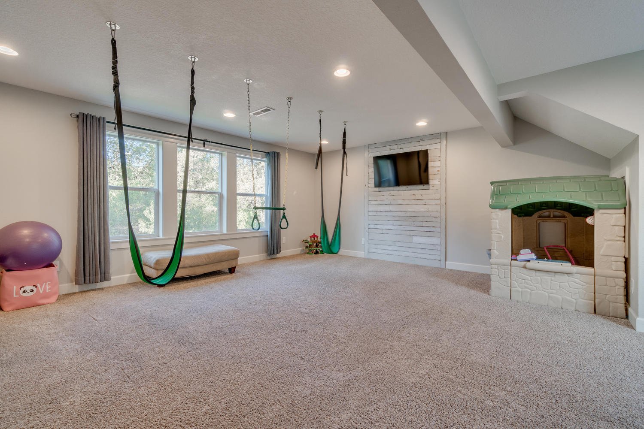
Warm and inviting layout featuring a two-story volume ceiling, main-floor primary suite, versatile upper loft, and energy-conscious architectural construction.
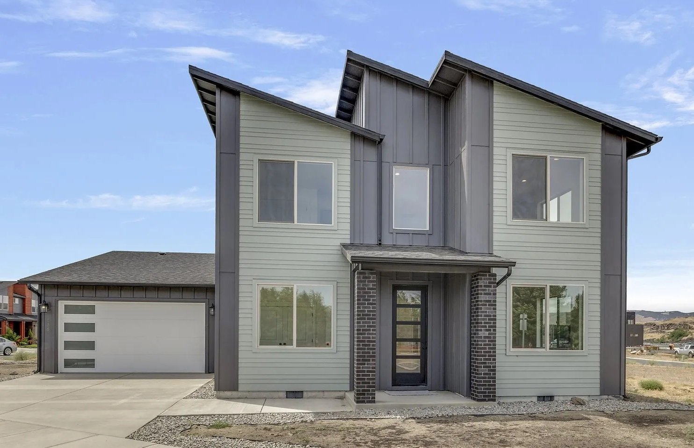
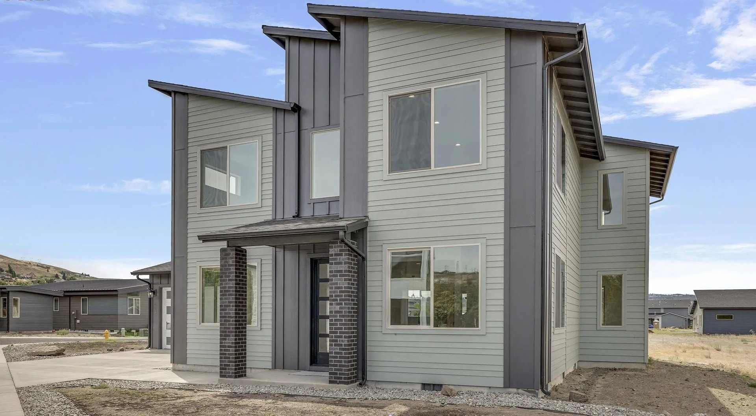
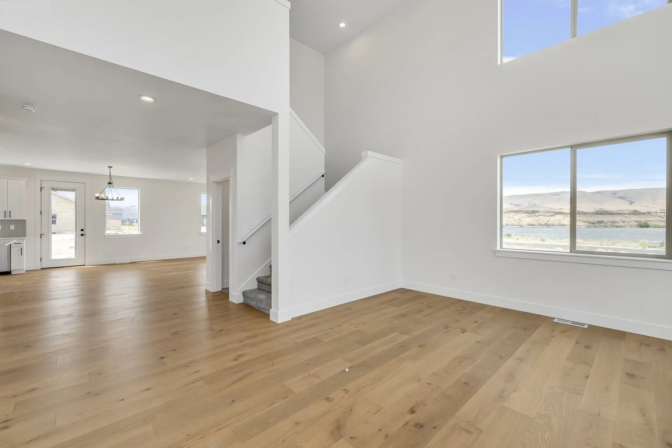
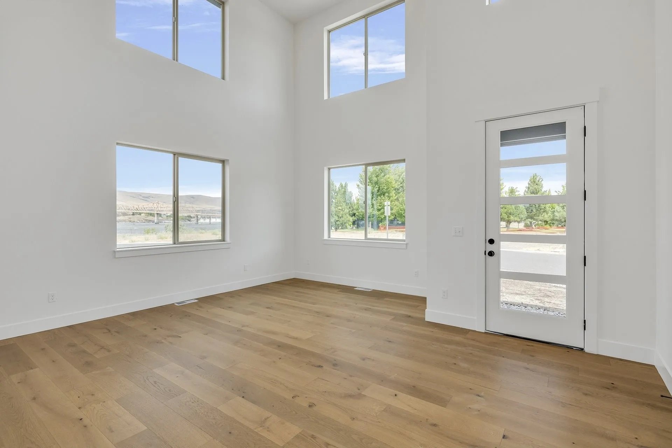
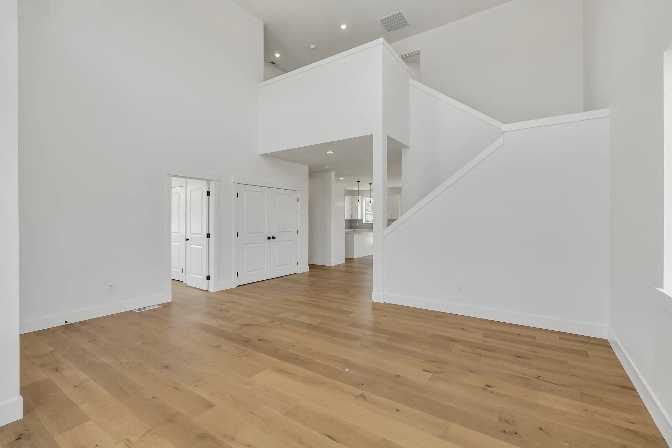
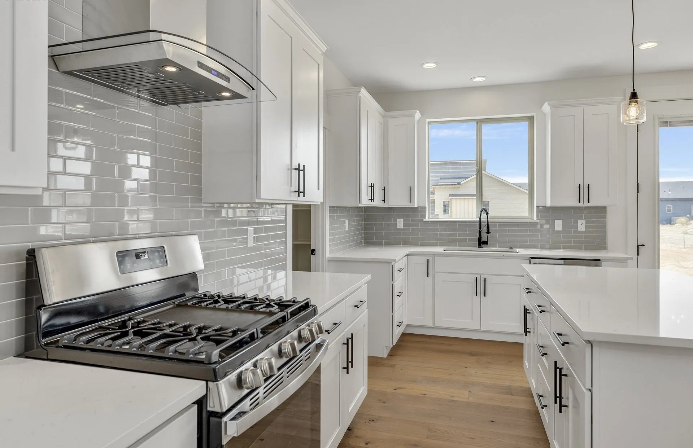
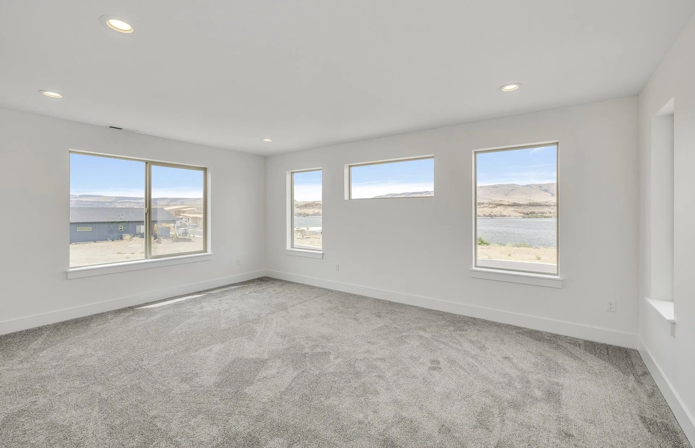
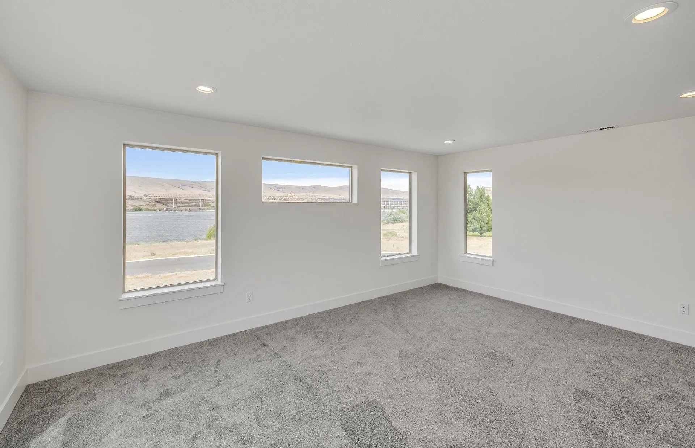
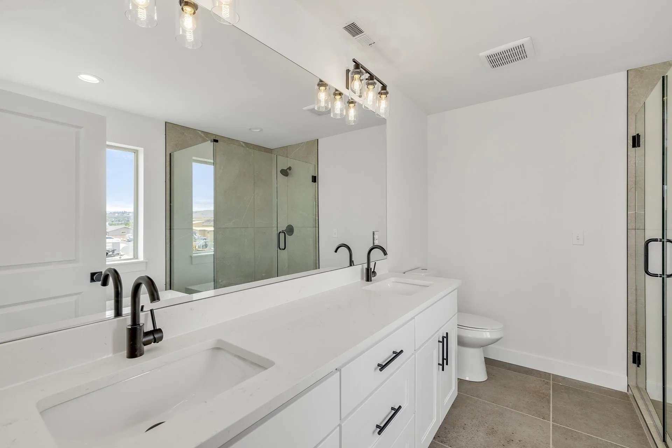
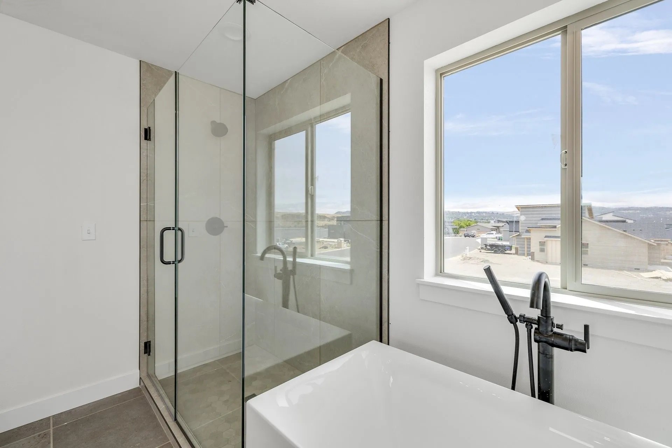
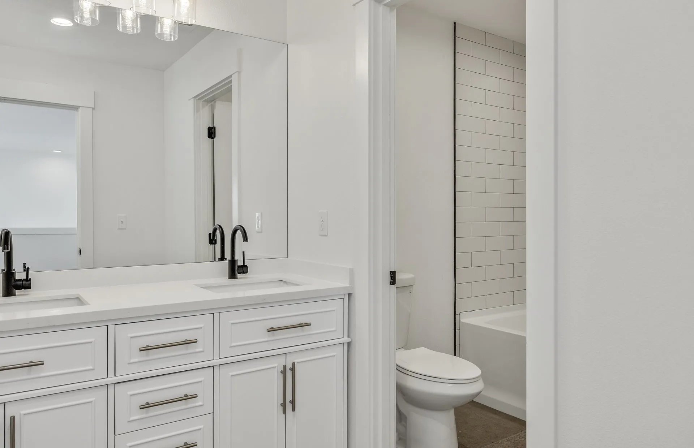
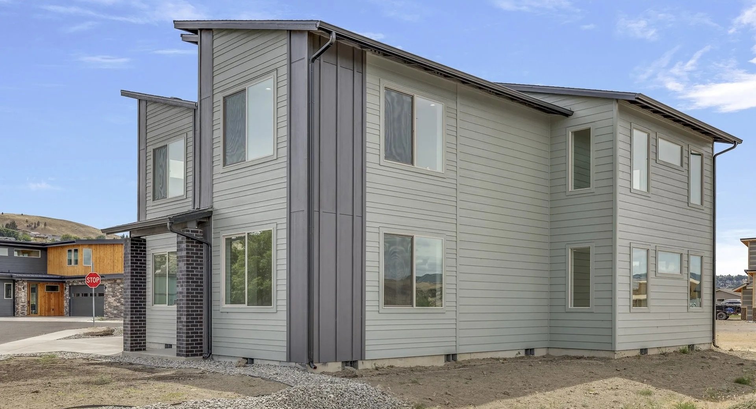
Hill Country Custom Build
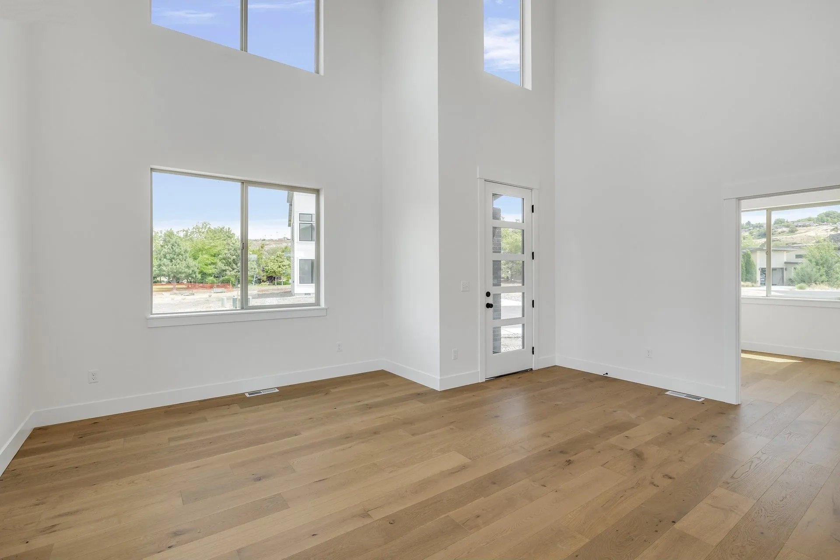
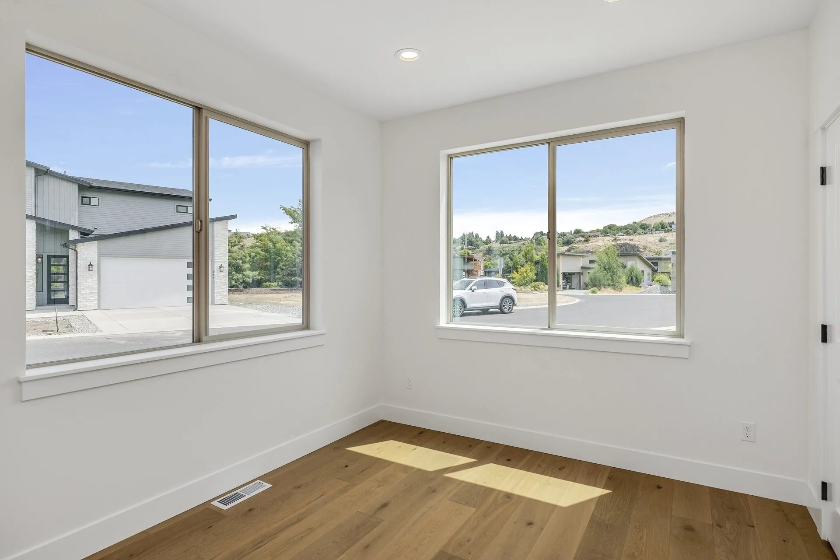
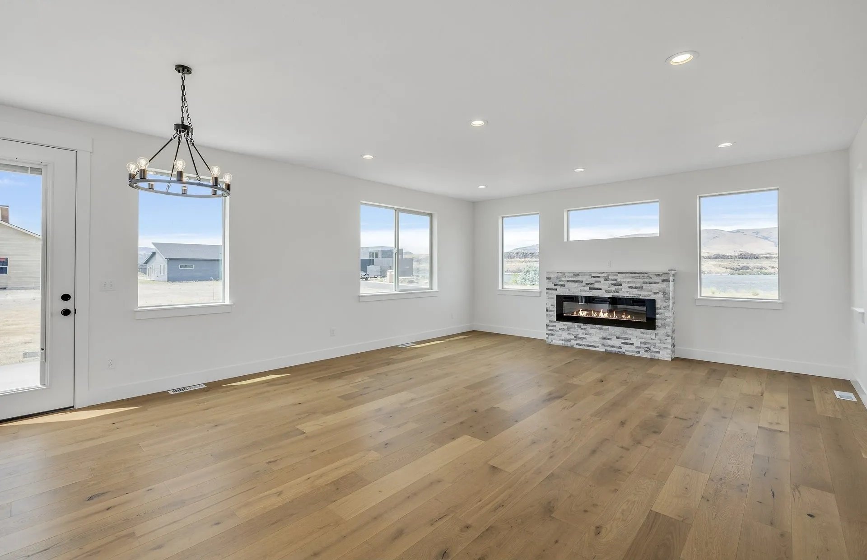
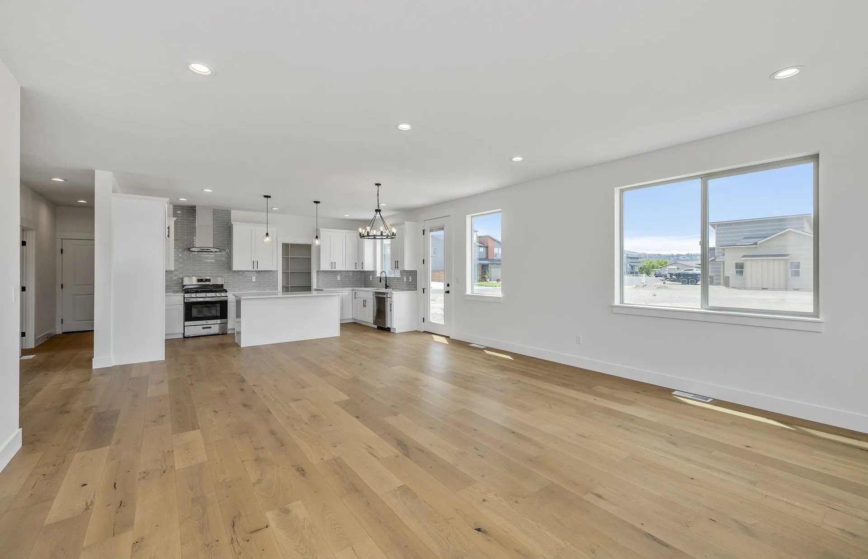
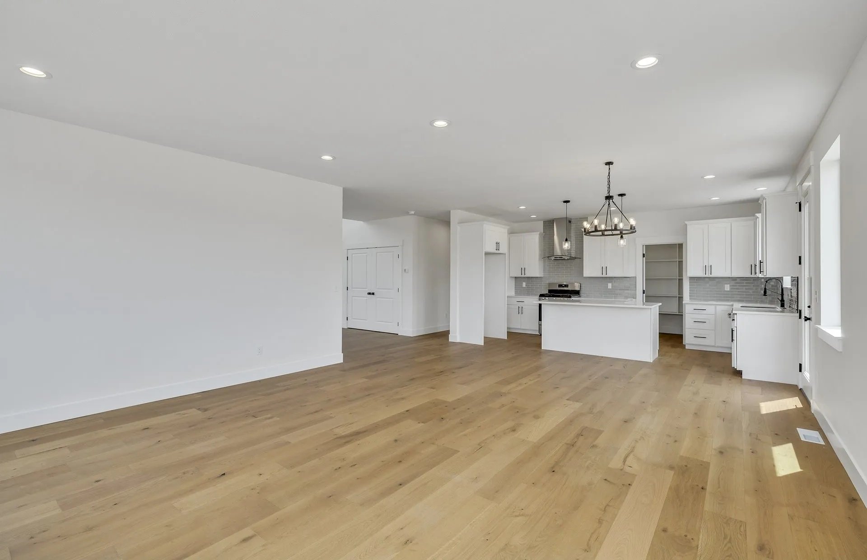
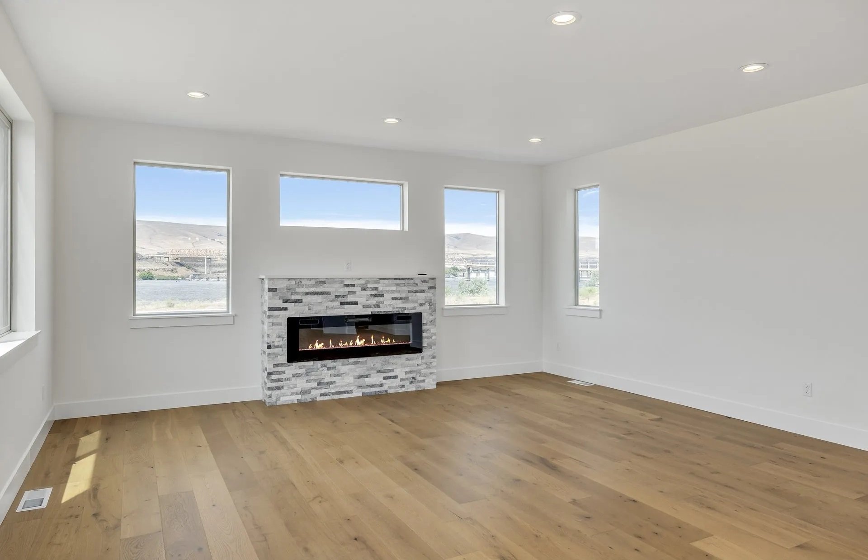
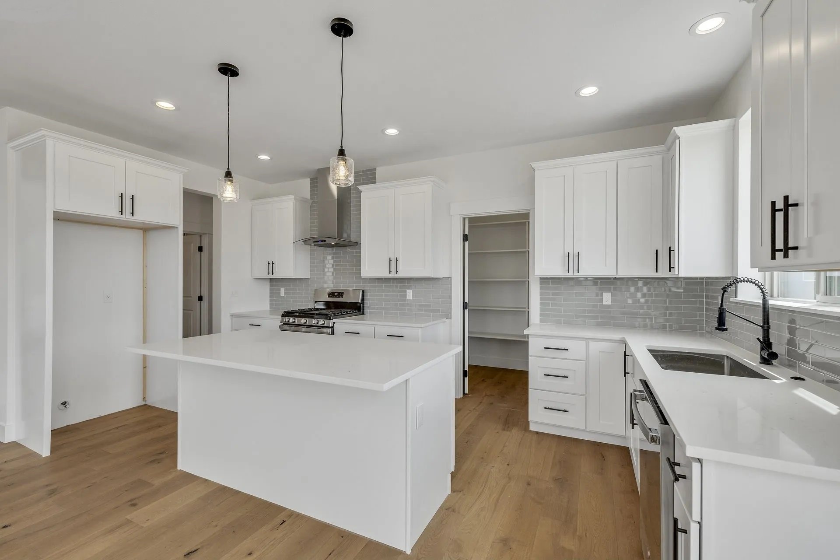
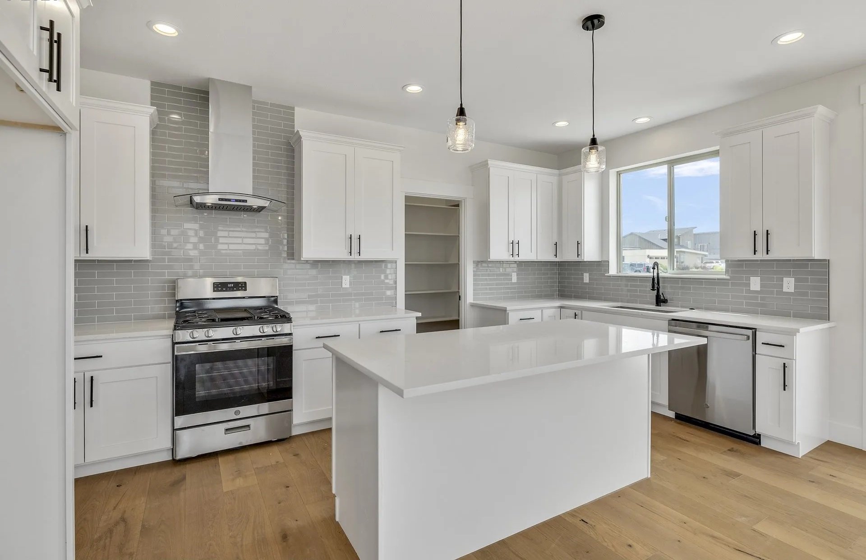
A featured custom build exemplifying Timberline's signature architectural woodwork, expansive windows, premium masonry, and tailored Hill Country finishes.